
Planning a metal building? Learn why the concrete pad should be part of the plan…
Proper anchoring is a critical part of a safe and durable metal building installation. The correct anchor system depends on the surface beneath the building, the structure itself, manufacturer requirements, and applicable local conditions.
Trinity Steel Structures works with experienced manufacturers that determine the appropriate anchoring method for each project. Whether a metal building is installed on a concrete slab, gravel, asphalt, or prepared ground, the anchoring system should match the approved building and installation surface.
Quick Answer
The correct metal building anchor depends primarily on the installation surface and the manufacturer’s requirements. Concrete anchors are used for concrete slabs, auger or mobile-home anchors are commonly used for soil, rebar anchors may be used for qualifying ground or gravel installations, and asphalt requires anchors designed specifically for that surface.
Why Anchoring Matters
Anchoring connects the metal building to its foundation or installation surface and helps the structure resist movement and uplift. The appropriate anchor system is an important part of installing the building according to the manufacturer’s specifications.
- Stability: Helps prevent movement or shifting of the structure.
- Wind Resistance: Helps the building resist uplift and lateral forces when installed according to the approved design.
- Foundation Connection: Creates the required connection between the building frame or base rail and the installation surface.
- Manufacturer Compliance: Ensures the anchoring method follows the requirements for the selected building.
- Long-Term Performance: Proper installation helps protect the building and its connection to the foundation over time.
How Anchors Are Determined
The correct anchor should not be selected based on personal preference alone. Trinity Steel Structures works with manufacturers that determine the appropriate anchoring system based on the building and installation conditions.
Important factors can include:
- Installation Surface: Concrete, dirt, gravel, and asphalt require different anchoring approaches.
- Building Size and Configuration: The dimensions and design of the structure affect the approved anchoring system.
- Project Location: Local wind, snow, and other design requirements may influence the building and installation specifications.
- Foundation Conditions: Existing concrete, prepared ground, or other surfaces must be appropriate for the selected building. Manufacturer Requirements: Anchor type, quantity, placement, and installation must follow the specifications for the structure.
Because requirements vary by building and site, customers should avoid purchasing or positioning anchors independently unless directed by the manufacturer or installation provider.
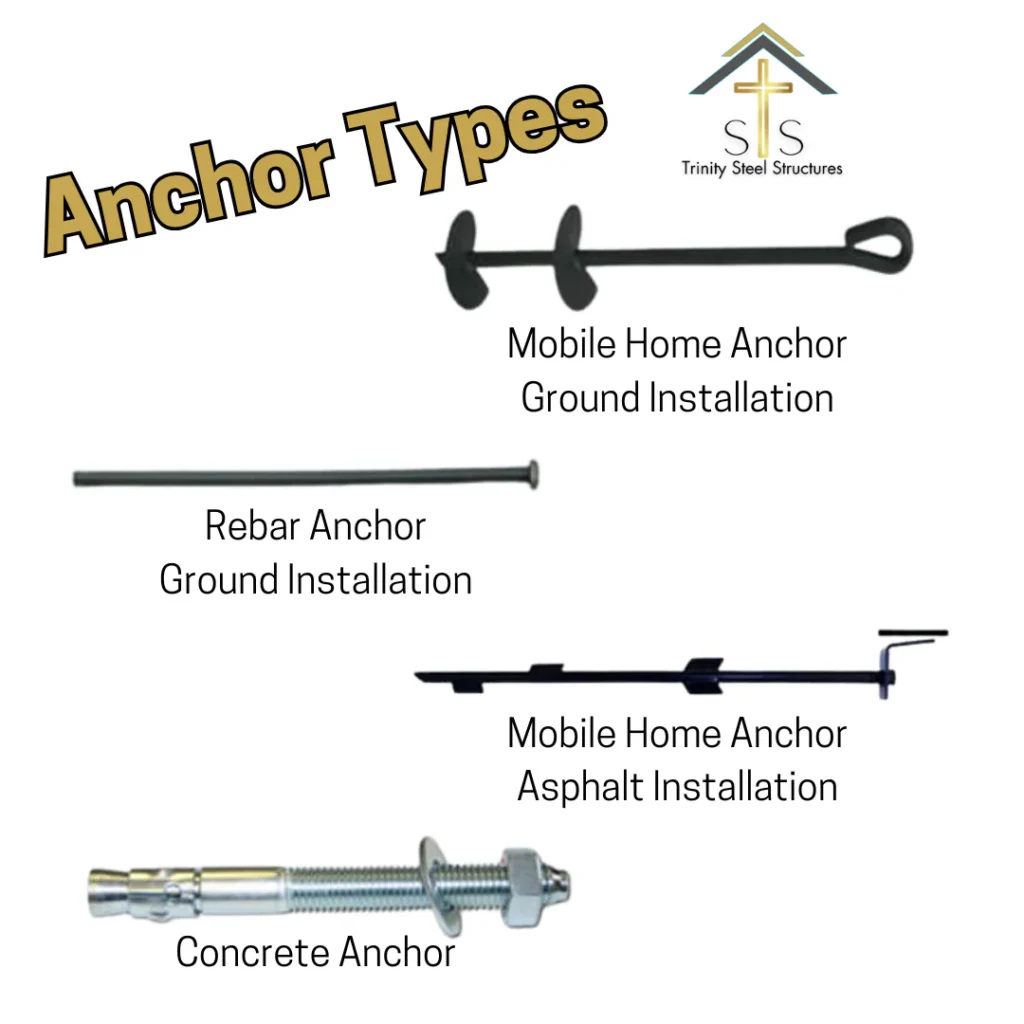
Metal Building Anchor Types by Installation Surface
| Installation Surface | Typical Anchor Type | What to Know |
|---|---|---|
| Concrete slab | Concrete anchors | Used to secure the metal building base rail to an approved concrete foundation. Anchor type, quantity, and placement should follow the manufacturer’s requirements. |
| Dirt or soil | Auger or mobile-home anchors | Designed for ground installations. The required anchoring system depends on the building, soil conditions, certification requirements, and manufacturer specifications. |
| Gravel | Rebar or approved ground anchor | The appropriate anchor depends on what is beneath the gravel, site conditions, the building design, and manufacturer requirements. |
| Asphalt | Asphalt anchors | Requires anchors designed for asphalt installations rather than standard concrete expansion anchors. |
Important:
Anchor selection should follow the metal building manufacturer’s requirements and the conditions of the installation site. Do not assume that one anchor type is appropriate for every structure or foundation.
Types of Metal Building Anchors
Concrete Anchors
Concrete anchors are used when a metal building is installed on an approved concrete slab or foundation. They secure the building’s base rail or framing connection to the concrete according to the manufacturer’s installation requirements.
The exact anchor type, quantity, spacing, and placement depend on the selected structure and foundation. Concrete anchors should not automatically be substituted for anchors designed for another surface, such as asphalt or soil.
Auger or Mobile-Home Anchors
Auger anchors, sometimes called mobile-home anchors, are designed for qualifying ground installations. The anchor extends into the soil to provide resistance against movement and uplift.
The suitability of an auger-anchor system depends on the building, soil conditions, manufacturer requirements, and whether a certified installation is required. Ground conditions should be reviewed before assuming that an anchor system is appropriate.
Rebar Anchors
Rebar anchors may be used for qualifying metal-building installations on prepared ground or gravel surfaces. Because gravel can cover very different underlying conditions, the visible surface alone does not determine whether a rebar anchor is appropriate.
The manufacturer or installation provider should determine whether the site and building qualify for this anchoring method.
Asphalt Anchors
Asphalt requires an anchoring system designed specifically for that installation surface. Asphalt behaves differently from structural concrete, so concrete expansion anchors should not automatically be used for an asphalt installation.
The approved asphalt anchoring method should follow the building manufacturer’s requirements and the conditions at the installation site.
How Are Metal Buildings Anchored to Concrete?
When a metal building is installed on a concrete slab, the professional installation crew uses the manufacturer-approved anchoring system to connect the structure to the foundation. Anchor type, quantity, spacing, and placement depend on the selected building and its installation requirements.
The concrete foundation also needs to be properly planned before installation. Building dimensions, door locations, foundation specifications, and slab readiness can all affect the relationship between the concrete and the building.
This is why Trinity recommends selecting the metal building before finalizing the concrete pad. Coordinating the two portions of the project helps ensure that the foundation is prepared around the approved building configuration rather than pouring a generic slab first.
What to Confirm Before Anchoring a Metal Building to Concrete
| Factor | Why It Matters |
|---|---|
| Building dimensions | The slab and anchor layout must correspond with the approved metal building dimensions and base-rail configuration. |
| Concrete condition | Existing concrete should be evaluated to determine whether it is appropriate for the planned building and anchoring system. |
| Foundation specifications | Slab thickness, reinforcement, footings, and other foundation details should meet the requirements of the specific project. |
| Concrete readiness | New concrete should be properly completed and allowed to cure according to the project and concrete provider’s requirements before building installation. |
| Manufacturer requirements | Anchor type, quantity, spacing, and placement should follow the approved requirements for the selected metal building. |
| Local requirements | Wind, snow, permitting, and other local requirements may affect the approved building and anchoring system. |
Planning a new slab?
Coordinate the foundation with the final metal building configuration before concrete is poured so the slab and anchoring requirements can be planned together.
What Anchors Are Used for a Carport on Concrete?
A metal carport installed on an approved concrete slab generally requires concrete-specific anchors rather than anchors intended for dirt, gravel, or asphalt. The exact anchor system and placement depend on the carport manufacturer’s requirements and the approved installation.
Customers should not assume that any concrete anchor from a hardware store is appropriate for a metal carport. The manufacturer and installation crew should determine the approved hardware and anchoring method for the specific structure.
If the concrete pad is being poured specifically for a new carport, finalize the carport dimensions and configuration before the slab is completed so the foundation and anchoring requirements can be coordinated.
Metal Building Anchor Installation Process
When you purchase a metal building from Trinity Steel Structures, professional installers use the anchoring method specified for the building and installation surface.
The general process includes:
- Confirm the installation surface. The crew verifies whether the building will be installed on concrete, ground, gravel, asphalt, or another approved surface.
- Confirm the manufacturer's requirements. The appropriate anchor system is determined for the specific building.
- Review site readiness. The foundation or installation area must be ready before the building crew begins installation.
- Position the building. The structure is placed according to the approved layout and project specifications.
- Install the approved anchors. The installation crew anchors the structure using the manufacturer-approved method.
- Complete the installation review. The building and anchoring are checked as part of the completed installation process.
Site conditions, foundation readiness, building specifications, and local requirements can affect the exact installation procedure.
Why the Foundation and Anchoring System Should Be Planned Together
The foundation and anchoring system work together as part of the overall metal-building installation. A concrete slab should not be planned independently of the building that will eventually be anchored to it.
Before the foundation is finalized, consider:
- Building width and length
- Door and opening locations
- Lean-tos or attached covers
- Vehicle access
- Intended building use
- Foundation and anchoring requirements
- Site drainage and grading
- Installation timing
For customers planning a new foundation, Trinity’s Concrete Pads for Metal Buildings guide explains slab sizing, site preparation, grading, cost factors, and scheduling in more detail.
Frequently Asked Questions About Metal Building Anchors
What type of anchors are used for metal buildings?
The correct anchor depends on the installation surface, building, manufacturer requirements, and project conditions. Concrete anchors are used for qualifying concrete foundations; auger anchors may be used for ground installations; rebar anchors may be suitable for certain ground or gravel applications; and asphalt requires anchors designed for that surface.
What anchors are used for a metal building on concrete?
A metal building installed on an approved concrete slab generally uses manufacturer-approved concrete anchors. The exact hardware, quantity, spacing, and placement depend on the specific building and foundation requirements.
What anchors are used for a carport on concrete?
A metal carport installed on concrete typically requires concrete-specific anchors selected according to the carport manufacturer’s installation requirements. Customers should not independently substitute ground, rebar, or asphalt anchors for a concrete installation.
Can a metal building be anchored to gravel?
Some metal buildings can be installed on qualifying gravel sites, but the correct anchor depends on what is beneath the gravel, the building specifications, and manufacturer requirements. The site should be reviewed before selecting an anchoring method.
Are concrete anchors different from rebar anchors?
Yes. Concrete anchors are designed to connect a building to an approved concrete foundation, while rebar anchors may be used for certain qualifying ground or gravel installations. They are not interchangeable.
Are anchors included with Trinity's metal building installation?
Trinity works with manufacturers and professional installers who determine and install the appropriate anchoring system for the selected building and installation surface. Any project-specific requirements or exclusions should be confirmed as part of the building quote.
Plan the Right Foundation and Anchoring System for Your Metal Building
The right anchoring system starts with the building, installation surface, and project requirements. Trinity Steel Structures works with experienced manufacturers and professional installers to make sure anchor selection is based on the structure and site rather than guesswork.
Whether you are planning a garage, workshop, carport, RV cover, or commercial metal building, our team can help you choose the building configuration and prepare for installation.
Ready to Plan Your Metal Building?
Tell Trinity about your project location, building size, intended use, and installation surface. Our team can help you explore the right metal-building options and prepare for a professional installation.