Metal Buildings for Churches and Ministries
Explore customizable metal building options for churches and ministries, including space for fellowship, outreach, administration, equipment, and storage.

Quality Metal Buildings, Built On Faith
Explore customizable metal building options for churches and ministries, including space for fellowship, outreach, administration, equipment, and storage.
Showing all 8 results
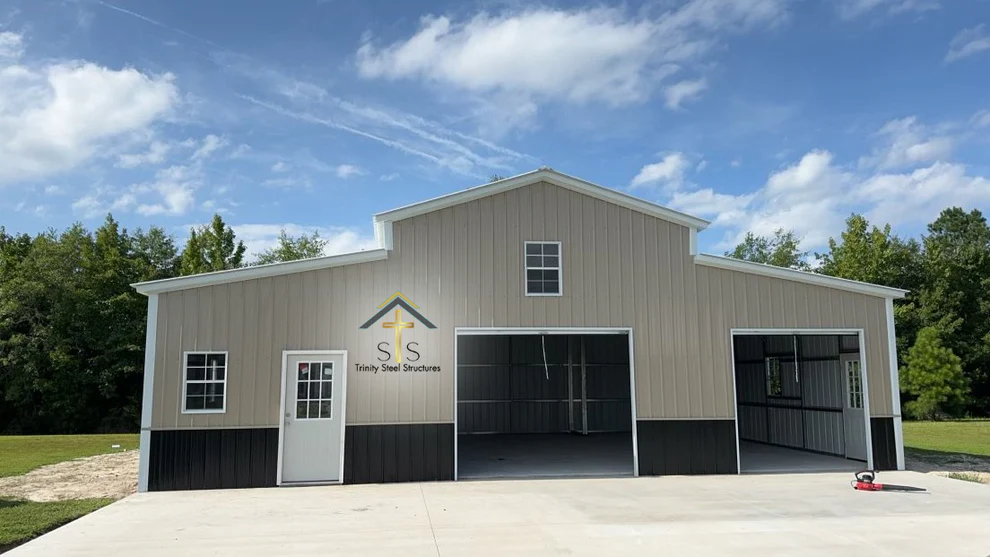
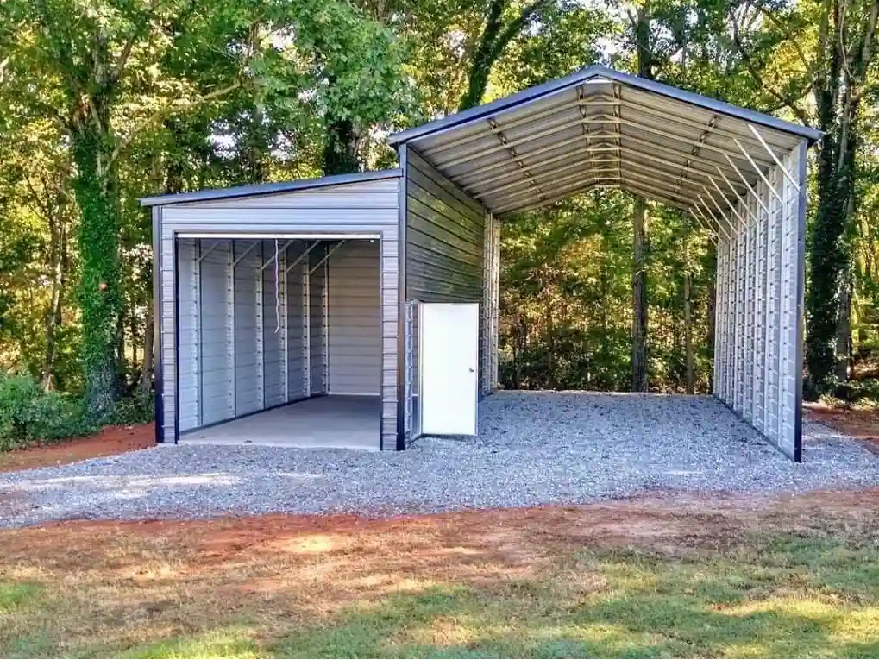
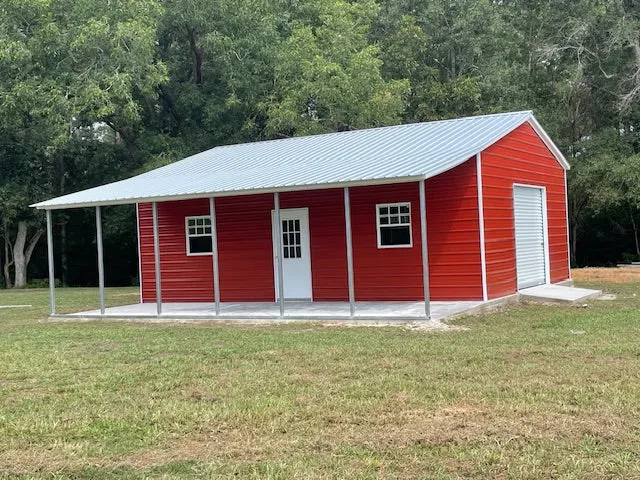
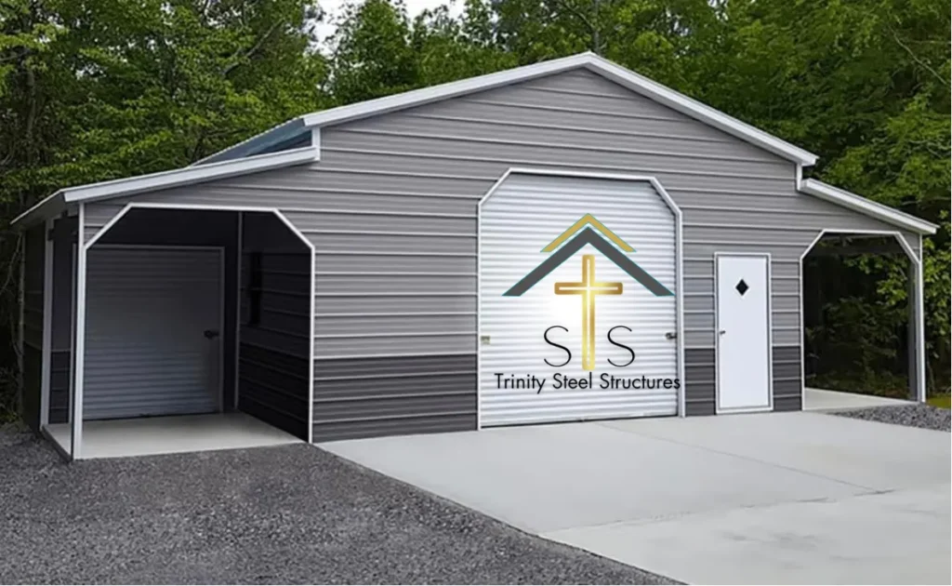
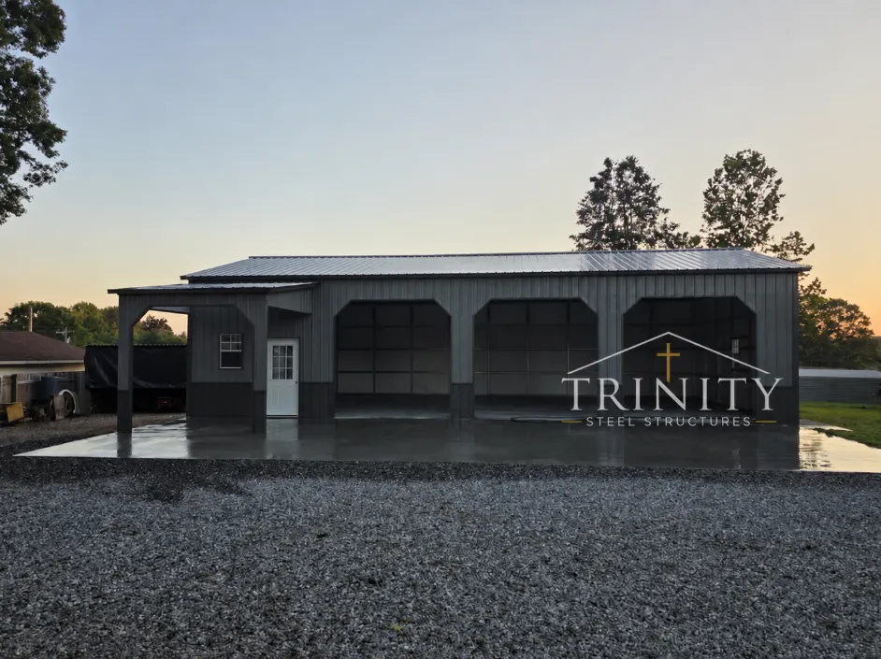
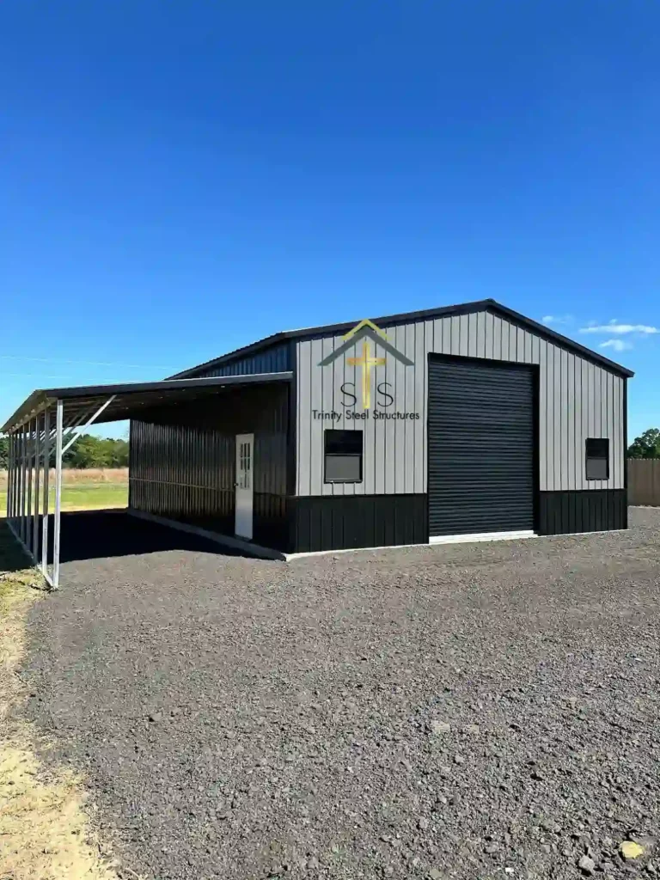

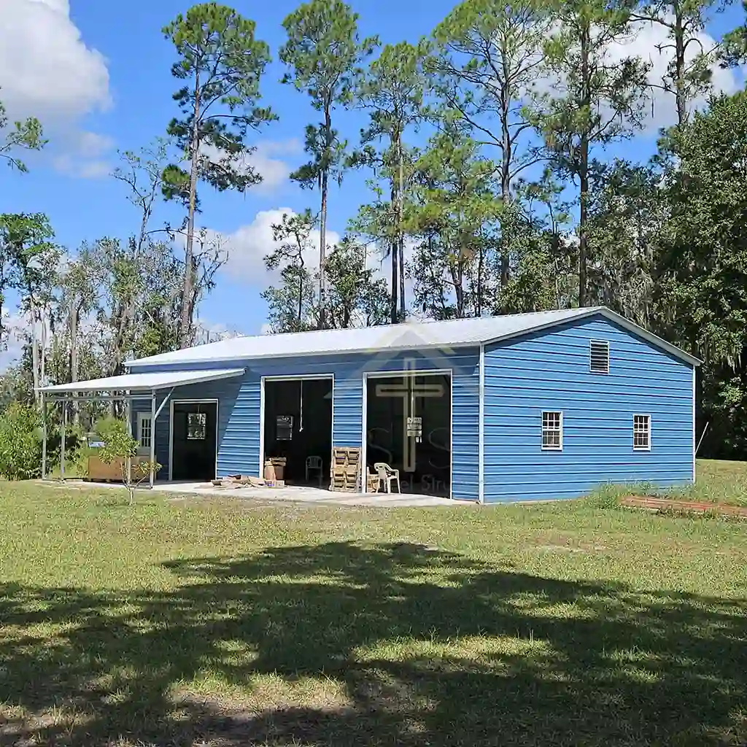
A metal ministry building can provide adaptable space for worship, fellowship, outreach, meetings, classrooms, administration, equipment, or storage. Trinity Steel Structures helps churches and faith-based organizations compare building sizes and layouts based on their property, current needs, and plans for future growth.
Planning should begin with how the building will be used. Consider the number and location of entrances, interior clearance, storage needs, covered gathering areas, parking access, and whether the organization may need additional space later. Depending on the selected design, available options may include different dimensions, roof styles, doors, windows, colors, and lean-tos.
Ministry projects may involve local requirements related to site preparation, foundations, permits, accessibility, utilities, occupancy, and interior construction. Trinity can assist with selecting and configuring the metal building, while qualified local professionals should confirm requirements for the completed facility.
Organizations considering a slab can review our guide to concrete pads for metal buildings before finalizing the structure. Available metal building financing options may also help qualifying organizations plan the purchase.
The right building size depends on how your organization plans to use the space, how many people or activities it needs to accommodate, and whether additional space may be needed in the future.
Consider areas for worship, fellowship, meetings, classrooms, administration, equipment, storage, entrances, walkways, and covered outdoor space. Parking access and how people will move into and around the building should also be part of the planning process.
Trinity's 3D Builder can help your organization compare building dimensions and layouts before requesting a final quote.
Yes. Metal buildings can be configured for a variety of church and ministry uses, including fellowship space, outreach activities, meetings, classrooms, administration, equipment storage, and other organizational needs.
Depending on the selected building and manufacturer, available options may include different dimensions, roof styles, doors, windows, colors, lean-tos, insulation, and other features.
Plan the building around its intended use and confirm any requirements for the completed facility with the appropriate local professionals and authorities.
Yes. Depending on the building design, ministry buildings can include multiple entrances, windows, roll-up doors, walk-in doors, lean-tos, and open interior areas.
Door and window placement should be planned around how the building will be used and how people, equipment, and materials will move through the space. Interior construction, room layouts, utilities, and other finished-building features may require separate planning beyond the metal building package.
Use Trinity's 3D Builder to explore available exterior configurations before finalizing your building.
Foundation requirements depend on the building design, intended use, property conditions, structural requirements, and applicable local codes.
A concrete slab is a common foundation option for enclosed ministry buildings, but the final foundation should be coordinated with the selected building and project requirements before concrete is installed.
Foundation planning may need to account for entrances, accessibility, utilities, drainage, equipment loads, and other features of the completed facility.
Review Trinity's Concrete Pads for Metal Buildings guide before finalizing the building and concrete plans.
Permit and approval requirements depend on the property location, building size, intended use, zoning, and local regulations.
A church or ministry project may involve requirements related to zoning, permits, setbacks, foundations, engineered drawings, utilities, accessibility, occupancy, fire and life-safety provisions, inspections, or other aspects of the completed facility.
Contact the appropriate local planning and building authorities early in the project to determine what applies to your property. Trinity can help provide information about the selected metal building, but local authorities and qualified professionals should confirm requirements for the completed facility.
You can also review Trinity's Coverage Area to learn more about how building and engineering requirements can vary by project location.
Delivery and professional installation are included with qualifying Trinity metal building orders within confirmed service areas.
Availability and project requirements can vary based on the delivery ZIP code, building specifications, manufacturer or installer coverage, site access, and site readiness.
Concrete, grading, permits, utilities, interior construction, accessibility improvements, and other project-specific work may be separate unless specifically included in the agreement. Review Trinity's guide to comparing metal building quotes to understand which project items should be confirmed before ordering.
Financing options may be available for qualifying metal building projects through third-party providers.
Program availability, eligibility, building-price limits, payment terms, approval requirements, and other conditions vary by provider and project.
Review Trinity's Metal Building Financing Options for current program information, or contact Trinity Steel Structures to discuss the options that may apply to your organization's project.
Start by identifying how the organization plans to use the building, the approximate dimensions needed, the project location, and important features such as doors, windows, lean-tos, and covered areas.
You can use Trinity's 3D Builder to explore a preliminary configuration. For project-specific pricing, request a ministry building quote and provide the building specifications and ZIP code so Trinity can review the available building, delivery, installation, and project requirements.
Ready to discuss your organization’s building needs? Request a ministry building quote or call 800-702-3902.
Our team is dedicated to providing you with first-rate customer service.
Copyright © 2026 Trinity Steel Structures - All rights reserved. | Sitemap | Privacy Policy
Metal Building Web Design + Metal Building Digital Marketing by TheeDigital