
Trinity Steel Structures has partnered with an experienced concrete company to simplify one of the…
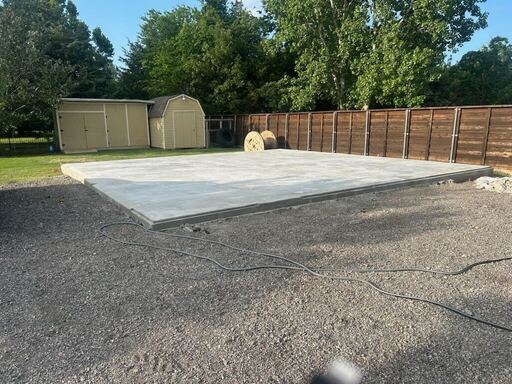
A concrete pad for a metal building should be planned around the building dimensions, layout, intended use, and site conditions. The correct slab is not determined by square footage alone.
Door locations, lean-tos, vehicle access, equipment loads, grading, and foundation requirements can all affect the final concrete design and quote. Planning these details before the slab is poured helps the concrete and metal-building installation work together
Trinity Steel Structures helps customers begin the building and concrete-planning process together. Whether you are planning a metal garage, workshop, carport, RV cover, storage building, or commercial structure, selecting the building configuration first can help reduce dimensional conflicts, scheduling problems, and unexpected site-preparation costs.
Quick Answer
Select the metal building size and configuration before finalizing the concrete pad. The slab dimensions, thickness, reinforcement, and site preparation can vary based on the building, intended use, and property conditions.
Table of Contents
Concrete Pad Versus Concrete Slab
The terms concrete pad and concrete slab are often used interchangeably when discussing the foundation beneath a metal building.
The visible slab is the flat concrete surface beneath the structure. However, the complete metal building foundation may involve more than the slab itself. Depending on the project, it may also include reinforcement, perimeter footings, thickened edges, entrance aprons, drainage provisions, or other foundation features.
The final concrete design should be based on the selected building, its intended use, the property conditions, and any applicable manufacturer, engineering, or local requirements. Customers should not request a generic slab before the building dimensions and layout have been established.
How Building Dimensions Affect the Concrete Pad
The advertised width and length of a metal building provide the starting footprint, but they do not always represent the complete concrete scope.
The concrete layout may also need to account for:
- Roll-up-door locations
- Walk-in doors
- Vehicle entrances
- Attached lean-tos
- Concrete aprons
- Roof extensions
- Plumbing or drains
- Equipment placement
- Interior work areas
- Anchoring requirements
- Accessibility needs
For example, a metal garage used for vehicle storage may require a different entrance layout from a workshop containing equipment, workbenches, or a vehicle lift.
Trinity recommends selecting the metal building configuration before approving the final pad dimensions.
Representative Metal Building Footprints
| Building Size | Basic Building Footprint |
|---|---|
| 20x30 | 600 square feet |
| 24x30 | 720 square feet |
| 30x40 | 1,200 square feet |
| 30x50 | 1,500 square feet |
Important: These calculations represent the basic building footprint only. They are not universal concrete-pad specifications. Aprons, entrances, lean-tos, footings, drainage, anchoring, and other project requirements may change the final concrete dimensions.

Concrete Thickness, Reinforcement, and Footings
A metal-building foundation may require more than a flat concrete surface. Depending on the project, its design may include reinforcement, perimeter footings, thickened edges, or other structural features.
The appropriate concrete specifications can be affected by:
- The intended building use
- Vehicle and equipment loads
- The building dimensions
- Anchoring requirements
- Soil and site conditions
- Local foundation requirements
- Whether the building will contain a vehicle lift or heavy equipment
A concrete slab for general storage may not require the same design as a slab supporting commercial equipment, large vehicles, or concentrated loads.
Concrete thickness, reinforcement, and footing requirements should be established before the concrete is poured. Customers should not assume that the same slab design is appropriate for every metal garage, workshop, carport, or commercial building.
Trinity’s concrete partner identifies a four-inch slab with reinforced footings as its standard package for many projects. A six-inch slab may be recommended for vehicle lifts or other heavier-duty uses. Final specifications still depend on the building, intended loads, site conditions, and project requirements.
Site Preparation and Grading
The condition of the property can affect both the concrete scope and the final price.
A clear, accessible, and relatively level site is generally more straightforward than a property requiring significant clearing, grading, excavation, or fill. Site preparation should also account for drainage and the ability of construction equipment and concrete trucks to reach the planned building location.
Important site considerations may include:
- Existing slope
- Soil and fill conditions
- Drainage and water flow
- Tree or vegetation removal
- Existing structures or debris
- Excavation requirements
- Gravel or sub-base preparation
- Soil compaction
- Equipment access
- Concrete-truck access
- Space for concrete pumping
- Removal of excess soil
- Permits and inspections
Customers should provide accurate site information and current photographs when requesting concrete pricing. Depending on the project and property conditions, an on-site review may also be required.
Sites with greater slope, limited access, or unusual conditions may require additional preparation, specialized equipment, or adjustments to the original scope.
What Affects the Cost of a Concrete Pad for a Metal Building?
Concrete-pad pricing depends on more than the number of square feet.
The final quote may be affected by the slab dimensions, thickness, foundation design, site conditions, preparation requirements, and project location.
| Cost Factor | How It May Affect the Project |
|---|---|
| Pad dimensions | Larger concrete areas require more materials and labor. |
| Concrete thickness | A thicker slab requires additional concrete. |
| Reinforcement | Rebar or other reinforcement adds materials and installation work. |
| Footings or thickened edges | Additional foundation features increase the scope. |
| Site grading | Sloped or uneven land may require more preparation. |
| Excavation and fill | Soil may need to be removed, replaced, or compacted. |
| Gravel or sub-base | The site may require a prepared base before concrete placement. |
| Site access | Limited access may require specialized equipment or concrete pumping. |
| Aprons and extensions | Additional concrete areas increase the total project size. |
| Plumbing and drainage | Drains or planned penetrations require advance coordination. |
| Project location | Labor, materials, travel, and service availability may vary by market. |
| Permits or engineering | Local requirements may add professional or administrative costs. |
Concrete Scheduling and Metal Building Installation
The concrete and building installation should be treated as connected stages of the same project.
The building size, doors, lean-tos, and other relevant layout details should be established before the final concrete dimensions are approved. Once the site and concrete scope are confirmed, the concrete work can be scheduled according to site readiness, weather, and contractor availability.
A typical planning sequence may include:
- Select the metal-building size and configuration.
- Confirm concrete availability for the project location.
- Provide the building details and site information.
- Review the concrete scope and pricing.
- Schedule any required site preparation.
- Complete the concrete work.
- Allow the concrete to cure for the required period.
- Confirm that the site and slab are ready for building installation.
The schedule can be affected by:
- Weather
- Contractor availability
- Site access
- Grading or excavation
- Permits and inspections
- Changes to the building design
- Concrete curing requirements
How Trinity Helps Coordinate the Process
For many customers, the difficult part is not deciding whether they want a concrete pad. It is about determining what size pad to request, who to contact, and how to make sure the slab aligns with the metal building.
Trinity Steel Structures helps customers begin the building and concrete conversations together.
After reviewing the approximate building size, intended use, project location, and site conditions, Trinity can help coordinate the next steps for concrete-pad pricing through its trusted concrete partner.
Planning the two parts of the project together may help customers:
- Base the foundation on the selected building
- Identify site-preparation issues earlier
- Coordinate the concrete and building timelines
- Avoid requesting a generic slab that does not fit the structure
- Understand which project components are separately quoted
- Prepare the property before installation
Concrete services are available throughout Michigan, Wisconsin, Minnesota, Ohio and Indiana, as well as for qualifying projects in Trinity’s established service areas. Final availability and scheduling should be confirmed for the specific project address.
FAQs About Concrete Pads for Metal Buildings
What is the difference between a concrete pad and a concrete slab?
The terms are often used interchangeably. However, the complete foundation for a metal building may include reinforcement, perimeter footings, thickened edges, aprons, or other project-specific features in addition to the visible concrete slab.
How is the correct concrete pad size determined?
The selected building width and length provide the starting footprint. Door locations, lean-tos, entrances, aprons, plumbing, drainage, anchoring, and the intended use may affect the final concrete layout.
How thick should a concrete slab be for a metal garage?
The appropriate thickness depends on the garage use, expected loads, reinforcement, foundation design, site conditions, and applicable project requirements. A garage supporting a vehicle lift or heavy equipment may have different requirements from a general storage building.
What site conditions can affect concrete pricing?
Slope, drainage, soil conditions, excavation, fill, sub-base preparation, equipment access, and concrete-truck access can all affect the scope and final quote. Sites requiring additional grading or specialized equipment may cost more to prepare.
How long before a metal building can be installed on the concrete slab?
The concrete must cure for the period required by the concrete provider and project specifications. Weather, inspections, site readiness, and contractor scheduling may also affect the final building-installation date.
Ready to Plan Your Metal Building and Concrete Pad?
Start with the building size, intended use, project ZIP code, and basic site conditions.
Trinity Steel Structures can help you explore metal-building options and coordinate the next steps for concrete-pad pricing. Concrete availability, specifications, pricing, and scheduling vary by project and location.