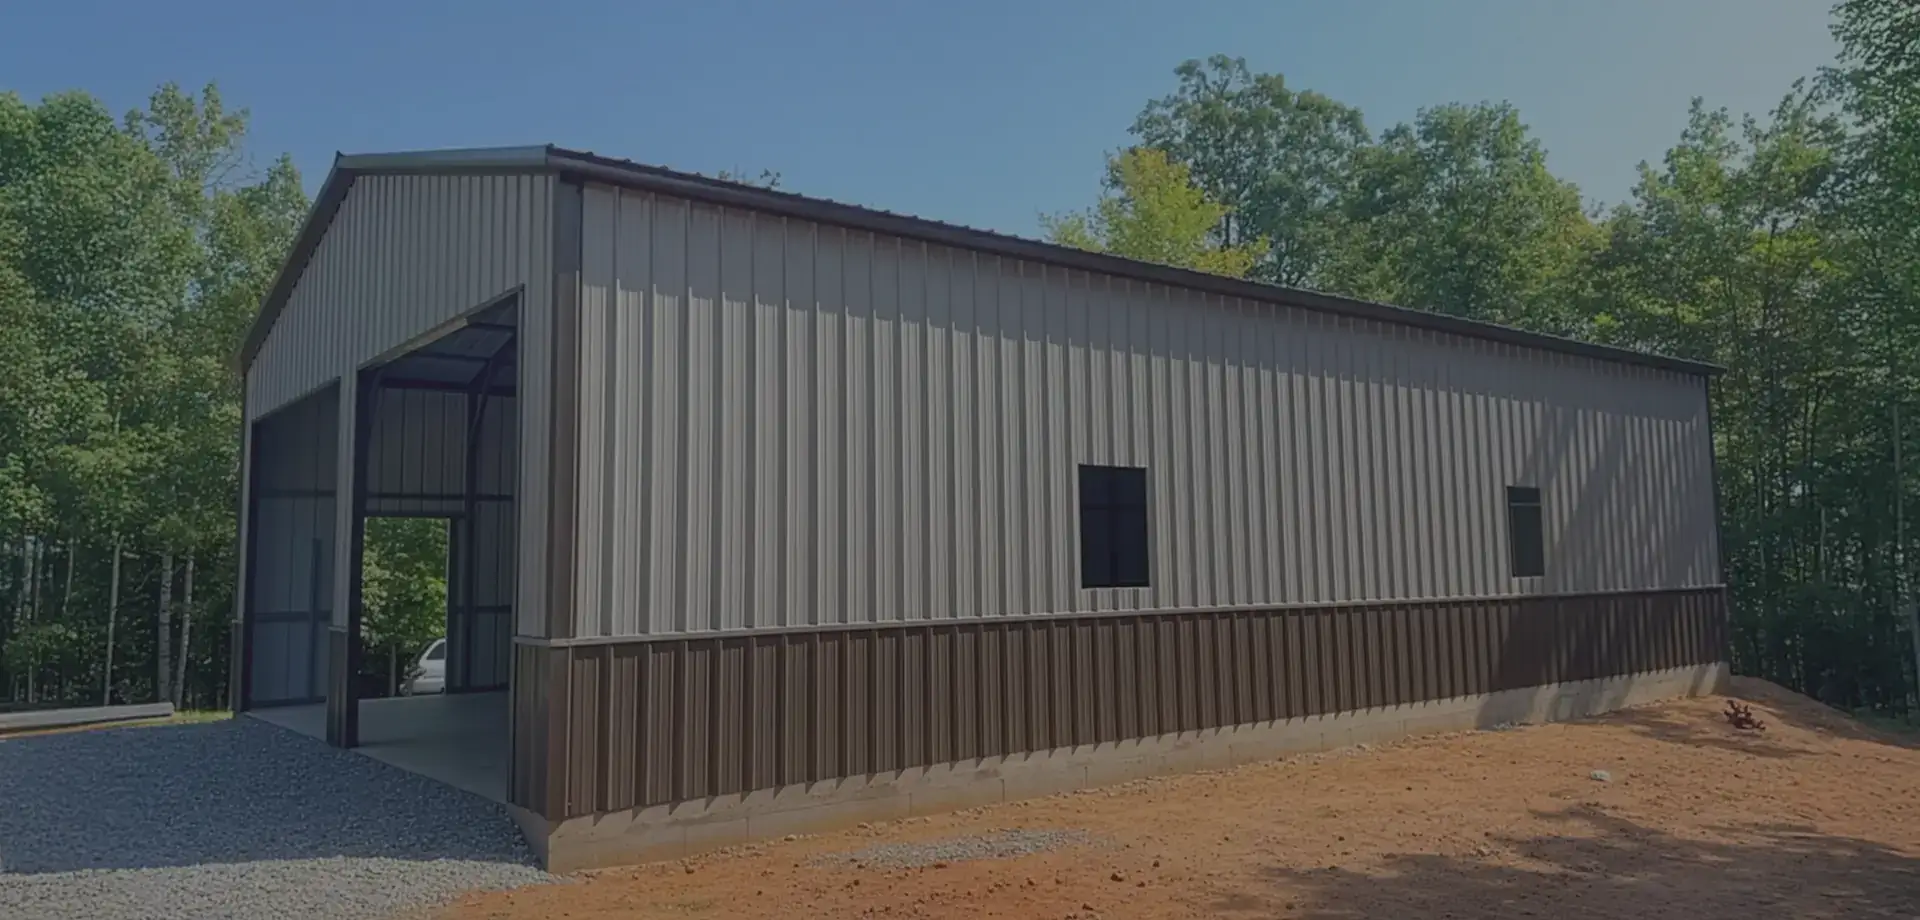

Planning a metal building? Learn why the concrete pad should be part of the plan…
Metal building quotes can vary significantly, even when the buildings appear similar at first glance. Differences in dimensions, steel specifications, customization, engineering requirements, delivery location, installation scope, foundation requirements, and other project costs can all affect the final price.
The most useful way to compare proposals is to look beyond the advertised or starting price and determine exactly what each quote includes, what is priced separately, and what responsibilities remain with the property owner.
Quick Answer: How Do You Compare Metal Building Quotes?
Compare metal building quotes based on the complete project scope, not the advertised price alone. Confirm the building dimensions and specifications, doors and windows, delivery, professional installation, engineering requirements, foundation or concrete work, permits, taxes, and other potential project costs. Two quotes are only directly comparable when they cover substantially the same building specifications and project responsibilities.
Table of Contents
What Is a Fully Installed Metal Building?
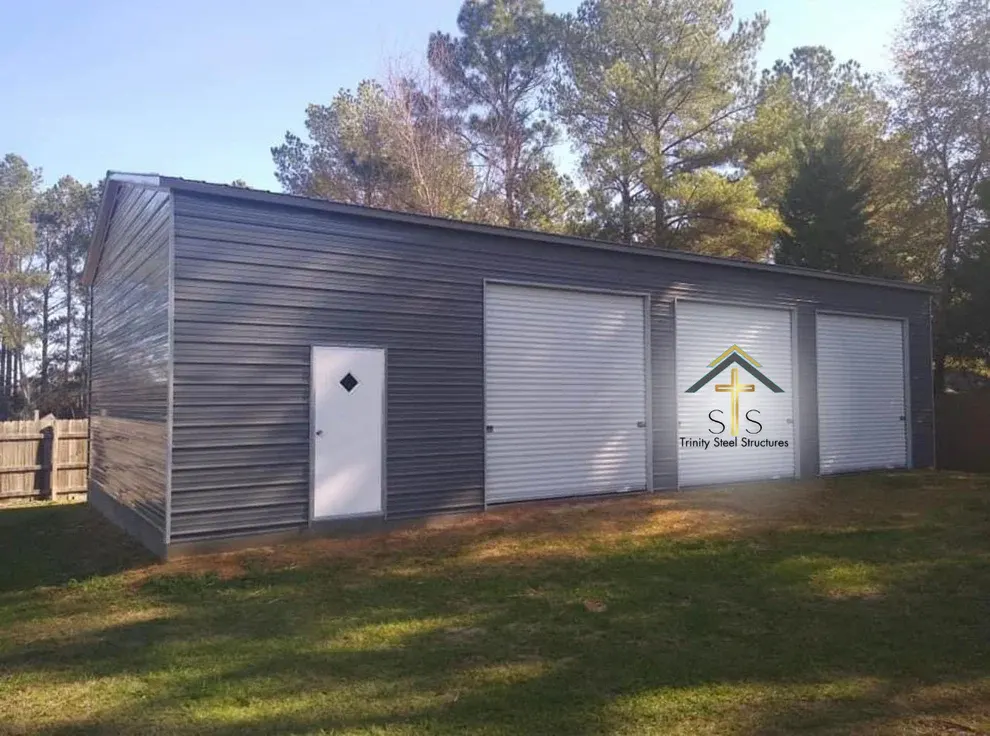
A “fully installed” metal building generally refers to a building package that includes the approved building components, delivery to the project location, and professional assembly of the structure.
However, fully installed does not automatically mean every part of the overall construction project is included. Depending on the building, location, provider, and agreement, concrete or foundation work, site preparation, permits, utilities, interior finishing, and certain engineering or documentation requirements may be separate.
Always confirm the final project scope before comparing two prices or approving an order.
Why Metal Building Quotes Can Vary
A metal building quote reflects much more than the amount of steel used in the structure. Pricing can vary because two companies may be quoting different specifications, services, or project responsibilities.
Common variables include:
- Building width, length, and height
- Intended building use
- Roof style and configuration
- Steel specifications and structural requirements
- Roll-up doors, walk-in doors, windows, and framed openings
- Lean-tos and other additions
- Wind and snow-load requirements
- Project ZIP code
- Delivery conditions
- Professional installation scope
- Anchoring and foundation requirements
- Engineering documentation
- Permitting requirements
- Taxes, fees, and other location-specific costs
A lower starting price does not necessarily mean a lower total project cost if important services or components are excluded.
What Affects Metal Building Prices?
Scope of Work: What Is Included and What Is Separate?
One of the biggest reasons quotes differ is the scope of work.
One proposal may cover the building components primarily, while another may include delivery and professional installation. Other elements such as concrete, site preparation, engineering documentation, permits, utilities, or interior improvements may be included, available separately, or remain outside the building provider’s scope.
Before comparing prices, identify what each proposal actually covers.
| Quote Item | May Be Included | What Must Be Confirmed |
|---|---|---|
| Steel framing and panels | Based on the approved building order | Steel specifications, gauge, framing, panels, and selected components |
| Delivery | Based on the selected building and service location | Project ZIP code, delivery access, and location-specific conditions |
| Professional installation | Based on project location and building package | Installation scope, site readiness, scheduling, and crew availability |
| Doors and windows | When selected in the approved configuration | Type, quantity, dimensions, placement, and installation scope |
| Anchoring | Based on building and foundation requirements | Approved anchoring system and foundation type |
| Concrete or foundation | May be available separately for qualifying projects | Foundation specifications, availability, scope, pricing, and scheduling |
| Engineering documentation | Project-dependent | Required documents, stamped plans when applicable, availability, and fees |
| Permits and inspections | Varies by project, agreement, and jurisdiction | Responsible party, fees, required approvals, and inspections |
| Taxes and other fees | Varies by location and project | Applicable charges and final project total |
| Utilities and interior improvements | May be outside the building package | Electrical, plumbing, HVAC, insulation, and interior buildout scope |
No two companies necessarily structure their proposals the same way. Use the table as a comparison checklist and confirm the final project scope with each provider before making a decision.
Engineering and Load Requirements
Project location can affect both the building specifications and the final price.
Applicable wind, snow, and other structural requirements can affect framing, anchoring, engineering, and material requirements. Buildings located in areas with higher design loads may require additional structural capacity compared with buildings in areas with less demanding requirements.
Your project ZIP code is therefore an important part of obtaining an accurate quote.
Wind Requirements
Buildings in coastal or other high-wind areas may require different framing, bracing, anchoring, or other specifications to meet applicable project requirements.
Snow Loads
Projects in areas with significant snowfall may require additional structural capacity based on the applicable snow-load requirements for the site.
Foundation and Anchoring
Wind, snow, building configuration, and other engineering requirements may also affect foundation and anchoring specifications. The approved foundation should be coordinated with the final building design rather than based on a generic slab recommendation.
Steel Specifications
Steel specifications can differ between manufacturers and building systems. When comparing quotes, do not assume that two similarly sized buildings use identical framing, panels, gauges, or structural components.
Ask each provider to identify the specifications used in the quoted building so that you are comparing equivalent structures as closely as possible.
Building Dimensions and Complexity
Building dimensions and configuration can significantly affect price.
Factors may include:
- Overall width and length
- Eave height
- Clear-span requirements
- Roof style
- Lean-tos
- Multiple bays
- Framed openings
- More complex building configurations
Larger clear spans, taller walls, custom dimensions, and more complex layouts can require additional materials or engineering.
Doors, Windows, and Other Customization
Roll-up doors, walk-in doors, windows, framed openings, lean-tos, siding options, trim packages, and other customizations can change both material requirements and pricing.
When comparing quotes, verify that each proposal includes the same quantity, size, and placement of doors, windows, and other selected options.
Project Location and Delivery
Delivery costs and availability can depend on the selected building, manufacturer, project location, site access, and current service coverage.
Do not assume that a provider advertising broad geographic coverage can necessarily deliver and install the selected building at every ZIP code.
Confirm location eligibility before relying on a quoted price.
Material Price Changes and Quote Validity
Steel and other material costs can change over time. Manufacturer pricing, transportation costs, and other variables may also change.
Check:
- How long the quote is valid
- Whether pricing is locked after approval or deposit
- Which changes could cause the final price to be revised
- Whether taxes or other project-specific charges are included
Questions to Ask When Comparing Quotes
A good comparison should evaluate both the building itself and the company’s ability to clearly explain the project.
Confirm that the company can deliver and, where applicable, provide professional installation for the selected building at your project ZIP code. Ask whether availability depends on: Ask for enough detail to understand exactly what is being quoted. Confirm: This helps prevent comparing two buildings that look similar on paper but have materially different specifications. Confirm whether the proposal includes or separately prices: Ask for clarification anywhere the proposal uses broad phrases such as “installed,” “complete,” or “fully installed.” Engineering and permitting requirements vary by project location, building design, intended use, and local jurisdiction. When comparing quotes, ask: Confirm these responsibilities before approving the final project scope. The provider should be able to explain what happens after the quote is approved. Ask about: Do not confuse installation duration with the overall project lead time. Production, engineering, permits, foundation preparation, delivery, weather, and scheduling can all affect the overall timeline. Ask what manufacturer-backed warranties apply to the building components and whether any separate installation or workmanship coverage is provided. Compare: Not necessarily. Two prices may represent different: A lower quote can still result in a higher total project cost if important services or requirements are excluded.
Does the Provider Serve My Project Location?
What Building Specifications Are Included?
What Is Included in the Quoted Price?
Do You Provide Engineering Documentation, and What Are the Permit Requirements?
What Is the Buying and Installation Process?
What Warranty Coverage Applies?
Is the Lowest Quote Really the Lowest Project Cost?
How to Get a More Accurate Metal Building Quote
Providing complete project information from the beginning helps reduce pricing revisions later.
Provide Accurate Dimensions
Include the approximate:
- Width
- Length
- Eave height
- Required clearances
- Door dimensions
If you are not sure what size you need, start by considering the vehicles, equipment, storage, or activities the building must accommodate.
Provide the Project ZIP Code
The project location can affect:
- Delivery availability
- Installation coverage
- Wind requirements
- Snow-load requirements
- Engineering
- Anchoring
- Local permitting requirements
- Final pricing
Explain How the Building Will Be Used
Tell the provider whether the building will be used as a:
- Garage
- Workshop
- RV or vehicle cover
- Commercial building
- Equipment/storage building
- Ministry building
- Other structure
Intended use can affect dimensions, access, configuration, and project requirements.
Identify the Features You Want
Include major options such as:
- Roll-up doors
- Walk-in doors
- Windows
- Lean-tos
- Wainscoting
- Colors
- Roof style
- Other customization
Clarify the Complete Scope
Request enough detail to understand which materials, delivery, installation, engineering, foundation work, options, taxes, and other project costs are included or separate.
Starting prices may vary based on configuration and location, so confirm the final project scope with a building specialist before making a purchasing decision.
From Metal Building Quote to Installation
Once you have selected a provider and building configuration, the project generally moves through several stages.
Step 1: Select the Building Type and Approximate Size
Determine the intended use, approximate dimensions, required clearances, doors, windows, and other major features.
You can also browse current metal building sizes and configurations or use the 3D Builder to explore different layouts.
Step 2: Provide the Installation ZIP Code
Your project ZIP code helps determine location-specific availability, building requirements, and pricing considerations.
Step 3: Review Customization and Engineering Requirements
Confirm the selected options along with applicable wind, snow, anchoring, and other project-specific requirements.
Step 4: Compare the Complete Project Scope and Final Price
Before approving the order, confirm which components and services are included and which are separate.
Review:
- Building specifications
- Delivery
- Installation
- Engineering
- Concrete/foundation
- Permits
- Taxes
- Other project-specific costs
Step 5: Finalize Payment or Financing
Review the applicable payment structure and, when needed, available metal building financing options.
Financing and rent-to-own program eligibility, terms, down payments, and other conditions vary by provider and project.
Step 6: Prepare the Site and Foundation
Confirm applicable requirements for:
- Foundation
- Grading
- Drainage
- Site access
- Delivery access
- Installation crew access
If you are planning a concrete foundation, review Trinity’s Concrete Pads for Metal Buildings guide before finalizing the slab.
Step 7: Coordinate Delivery and Installation
Delivery and installation scheduling can depend on the selected building, project location, site readiness, production schedule, weather, and installer availability.
Confirm that all required project conditions have been completed before the installation date.
Step 8: Review the Completed Building
After installation, compare the completed structure with the approved project specifications and complete any required local inspections or project-closeout requirements that apply.
Frequently Asked Questions About Metal Building Quote
What should be included in a metal building quote?
A useful metal building quote should clearly identify the building dimensions and specifications, selected doors and windows, applicable delivery and installation scope, and other included project components. It should also identify what is excluded or priced separately, such as concrete, site work, engineering documentation, permits, taxes, or other project-specific requirements.
Is the lowest metal building quote always the best value?
Not necessarily. Two prices may represent different steel specifications, configurations, delivery areas, installation scopes, engineering requirements, warranties, or exclusions. Compare proposals using substantially the same building specifications and evaluate the complete project scope rather than selecting a provider based on the advertised price alone.
How can I tell whether delivery and installation are included?
Look for explicit delivery and installation terms in the proposal rather than assuming they are part of the advertised price. Confirm that the provider serves your project ZIP code, what professional installation covers, what site or foundation requirements must be completed, and whether location, weather, engineering, or other project factors can affect the final scope.
Ready to Compare Metal Building Options?
Once you understand what should be included in a complete proposal, the next step is to compare actual building sizes, configurations, and starting prices.
Compare current metal building sizes and configurations on Trinity Steel Structures’ Shop page.
You can also:
- Design your building in the 3D Builder
- Prepare a concrete pad for a metal building
- Review metal building financing options
- Request a project-specific metal building quote
Starting prices and service availability may vary based on the selected configuration, project location, engineering requirements, and other project-specific conditions. Confirm the final project scope and pricing with a Trinity Building Specialist before finalizing your order.