Rectangle 85

Metal Buildings for Sale

Browse customizable metal buildings for garages, workshops, commercial use, RV storage, and more. Explore available designs below, build your own with our 3D Builder, or contact Trinity for project-specific pricing and availability.

Get a quote for your new metal building.

"*" indicates required fields

This field is for validation purposes and should be left unchanged.
Your Name*
Zip Code *
By submitting this form, you are consenting to our privacy policy.

Showing 1–16 of 45 results

Vertical-Roof RV Cover/Carport

15x30x12 Vertical-Roof RV Cover/Carport

Delivery & installation included
16x30x12 Customizable Metal Building

16x30x12 Metal Garage with Roll-Up Door, Walk-In Door, and Window

Delivery & installation included
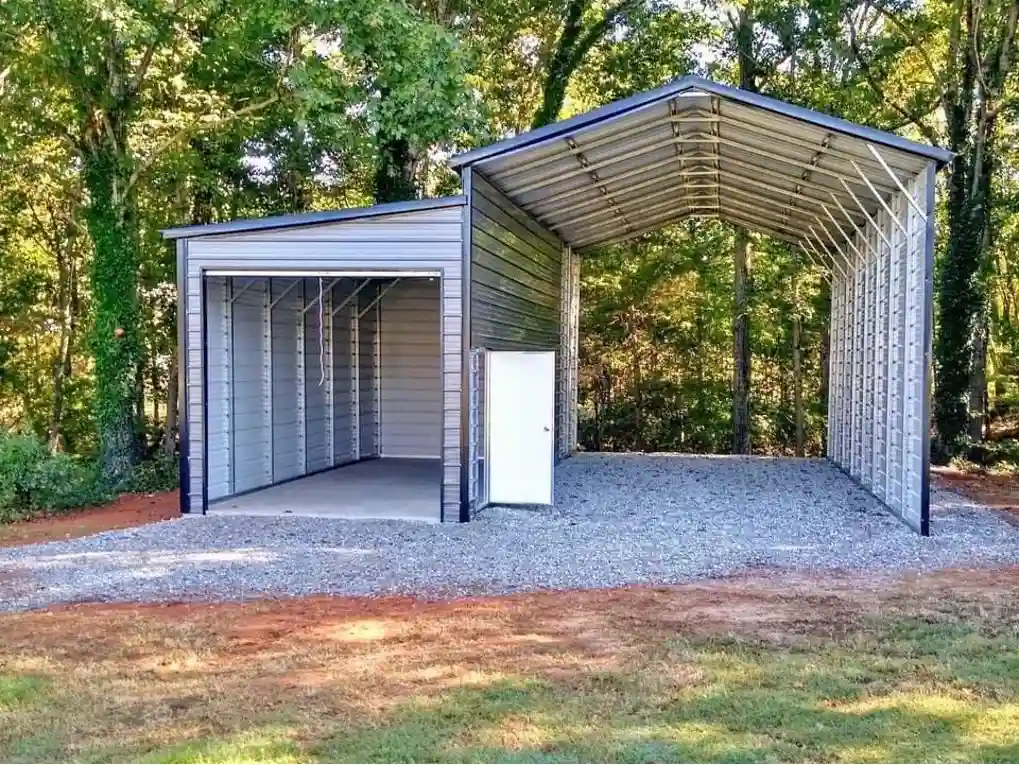
Vertical-Roof RV Cover with Enclosed

16x40x14 Vertical-Roof RV Cover with Enclosed Lean-To

Delivery & installation included
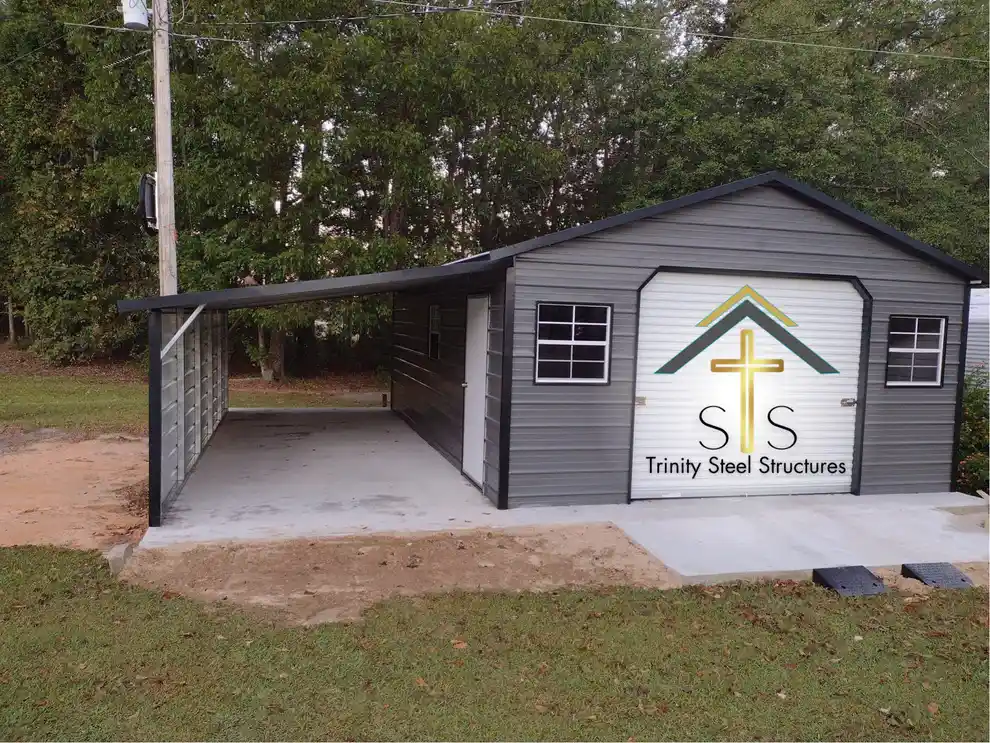
Metal Building with Lean-To

18x30x9 Metal Garage with Lean-To

Delivery & installation included
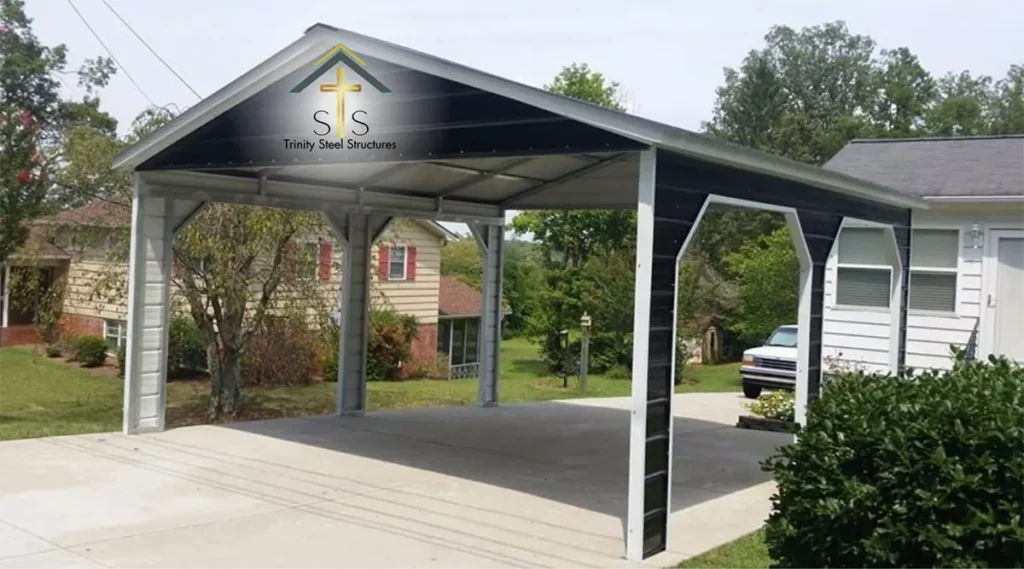
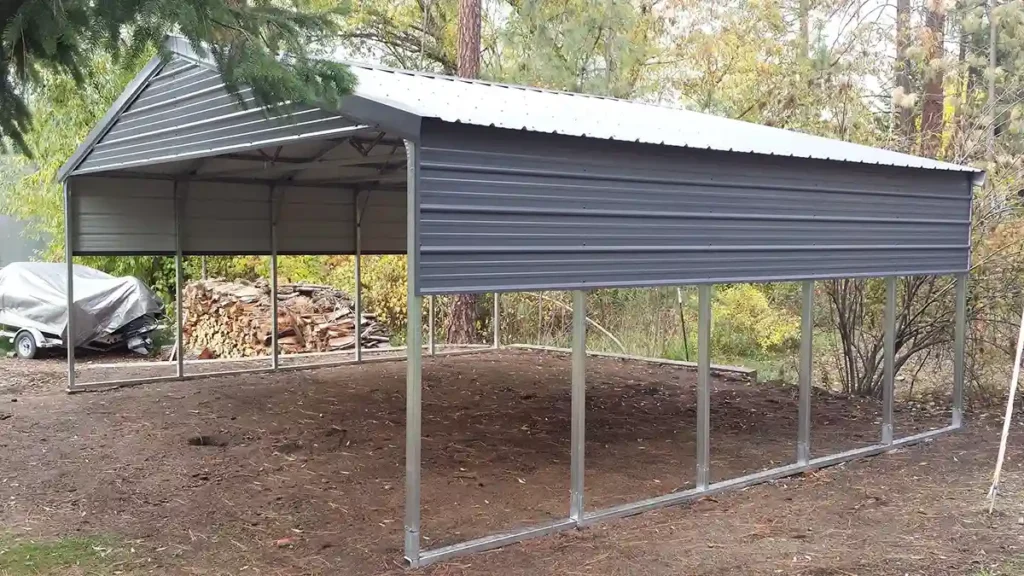
20x20x9 Metal Carport

20x20x9 Metal Carport with 45-Degree Dutch Angle Trim

Delivery & installation included
20x25x9 metal building with two lean-tos

20x25x9 Metal Garage with Lean-Tos, Roll-Up Doors, and Windows

Delivery & installation included
20x25x9 metal building with moisture barrier, custom wainscoting, windows, and roll-up door

20x25x9 Metal Garage with Moisture Barrier and Wainscoting

Delivery & installation included
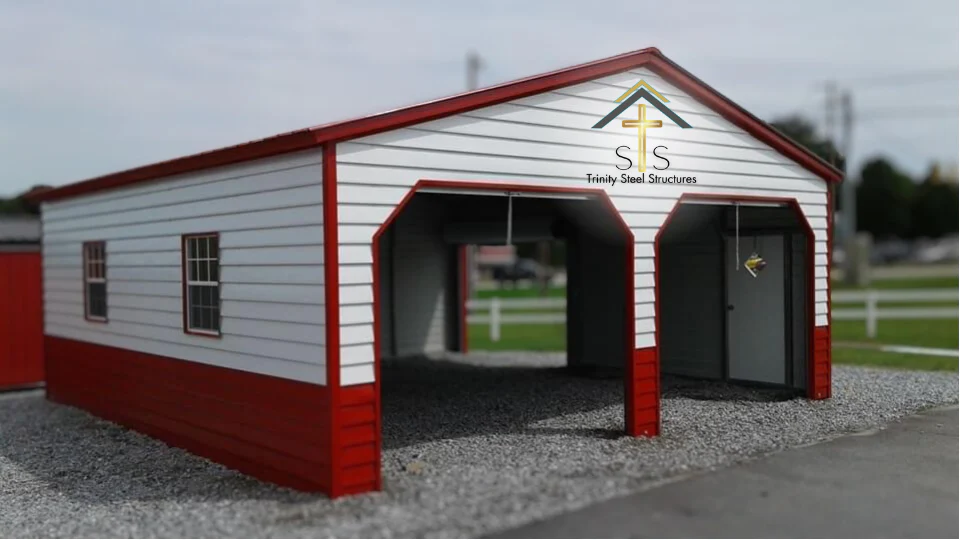
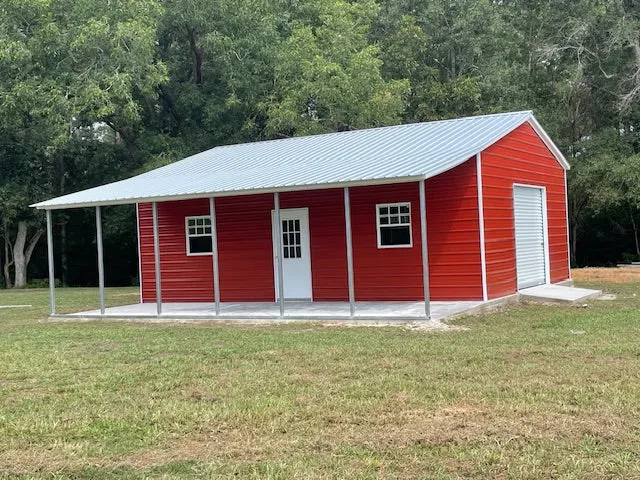
White 20x25x9 metal building with red wainscoting, roll-up bay, windows, and walk-in door

20x25x9 Metal Garage with Red Wainscoting and Roll-Up Door

Delivery & installation included
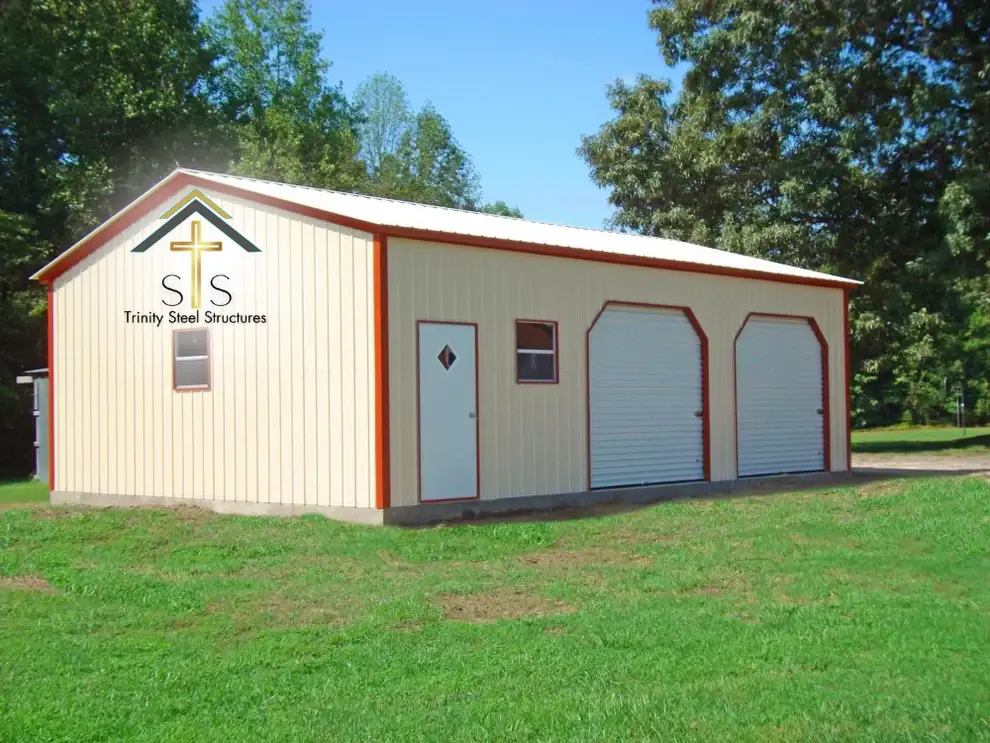
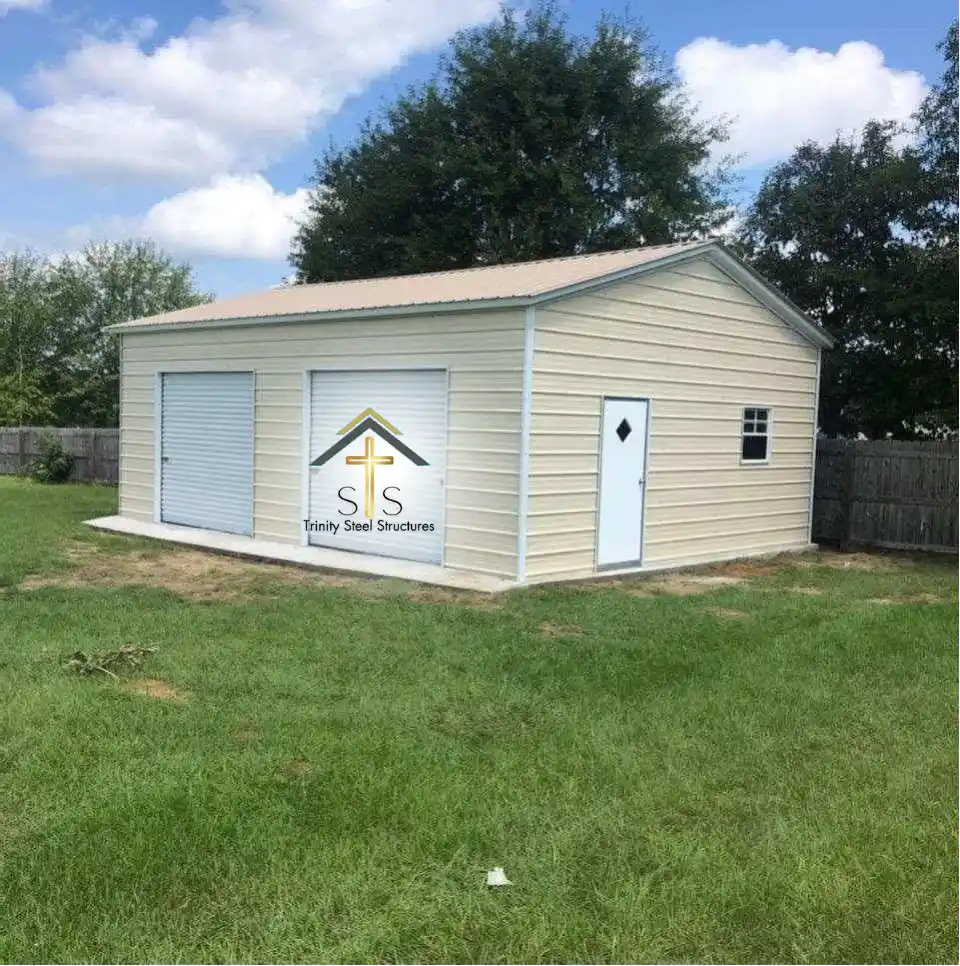
20x35x10 metal building with roll-up doors, windows, and walk-in door with diamond window

20x35x10 Metal Garage with Roll-Up Doors, Windows, and Diamond Window Walk-In Door

Delivery & installation included
20x35x10 metal building with wrap-around lean-to and vertical siding

20x35x10 Metal Garage with Wrap-Around Lean-To and Vertical Siding

Delivery & installation included
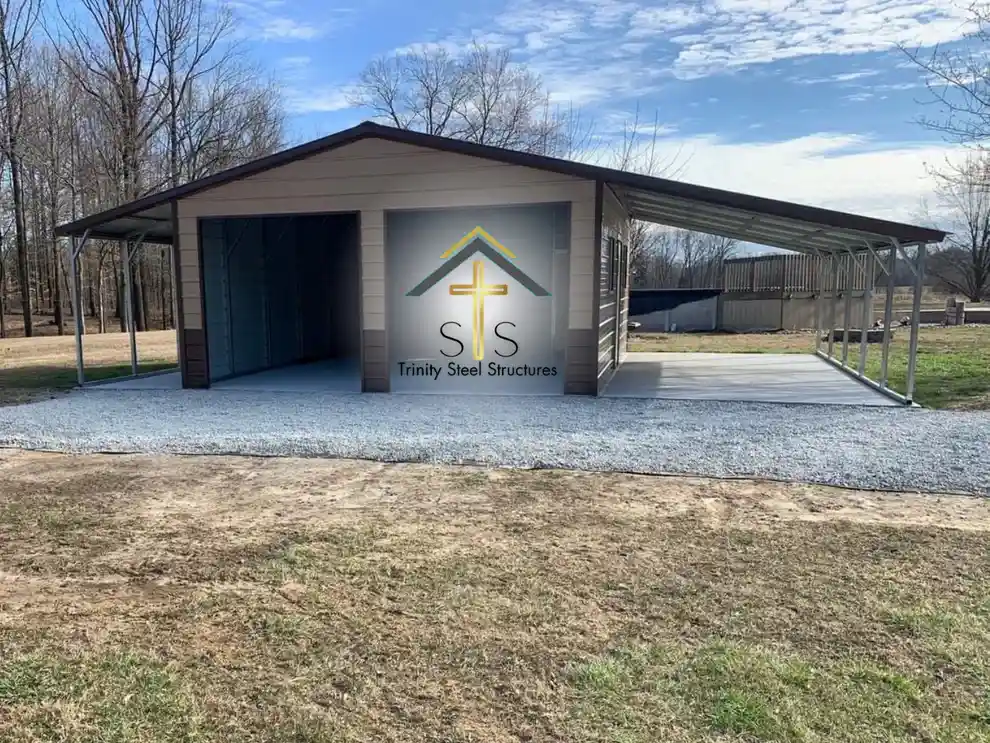
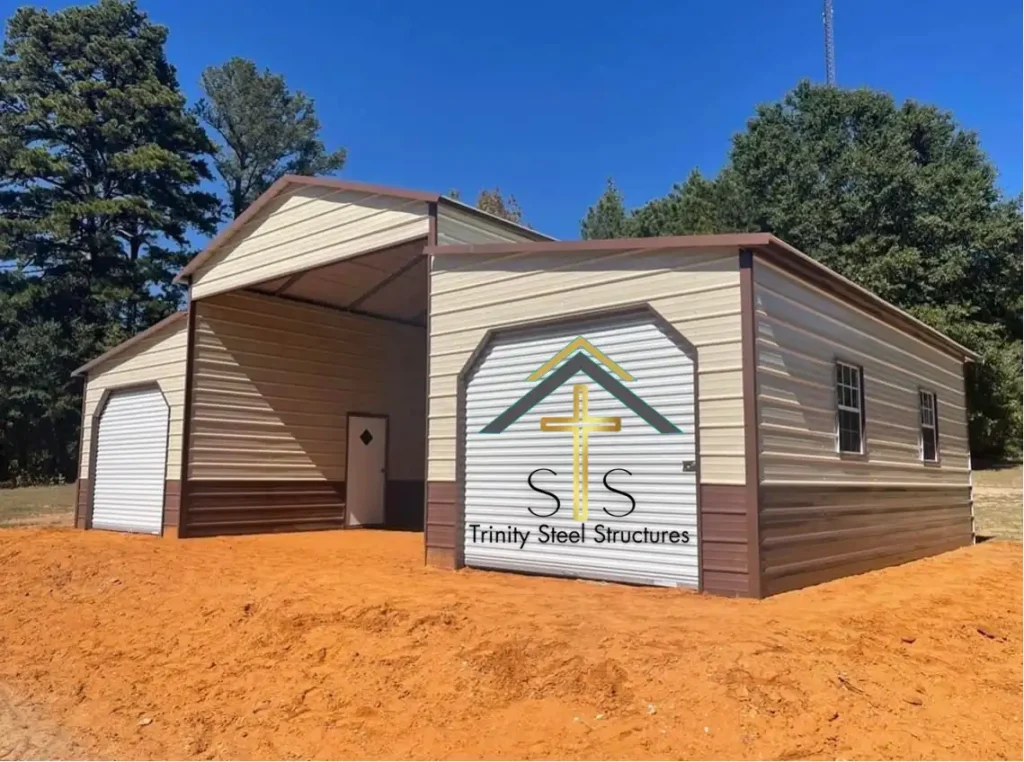
Tan and brown carport combo metal building with enclosed garage bays, roll-up doors, windows, and walk-in door

20x40x12 Garage and Carport Combo with Dual Lean-Tos

Delivery & installation included
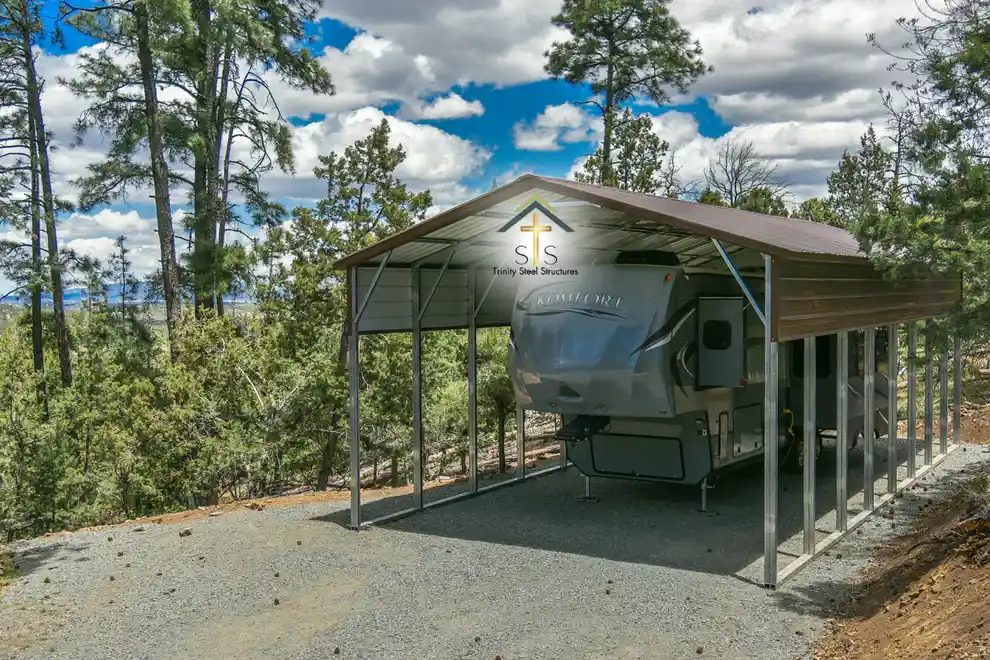
RV Cover with Vertical Roof

20x40x12 Metal RV Cover with Vertical Roof

Delivery & installation included
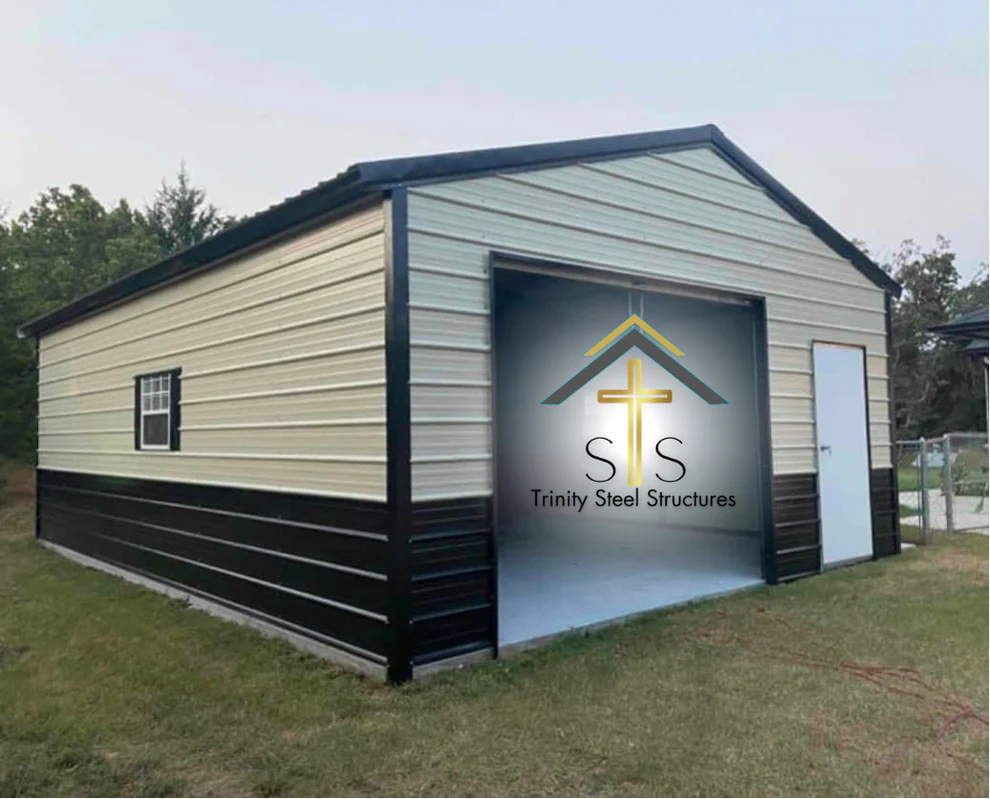
Commercial-style metal building with multiple roll-up doors, windows, and black wainscoting

22x35x14 Metal Garage with Roll-Up Door, Walk-In Door, and Wainscoting

Delivery & installation included
Vertical-Roof Two-Car Carport

24x25x8 Vertical-Roof Two-Car Carport with Partial Side Panels

Delivery & installation included
24x30x10 metal building with front lean-to and roll-up door

24x30x10 Metal Garage with Lean-To

Delivery & installation included
24x30x10 Metal Garage with Custom Features

24x30x10 Metal Garage with Roll-Up Door, Walk-In Door, and Window

Delivery & installation included

Metal Buildings With Delivery and Professional Installation

Trinity Steel Structures offers customizable metal buildings for residential, recreational, ministry, and commercial uses, including garages, workshops, RV covers, carports, commercial buildings, and ministry buildings.

Delivery and professional installation are available based on the selected building, project location, and current service coverage. Final pricing can vary based on building configuration, ZIP code, applicable wind and snow-load requirements, customization, and other project-specific conditions. Browse an existing design, design your building in the 3D Builder, or request a metal building quote.

Find the Right Metal Building for Your Project

The right building depends on how you plan to use the space, what you need to store or protect, required vehicle or equipment clearance, and the amount of enclosed or covered space you need.

Building Type Best For Common Features
Garages Vehicles, equipment and enclosed storage Roll-up doors, walk-in doors, windows and lean-tos
Workshops Repairs, hobbies, equipment and workspace Custom access, additional clearance and enclosed work areas
RV Covers RVs, campers, boats and taller vehicles Taller clearance and covered vehicle storage
Carports Cars, trucks and equipment Open-sided vehicle and equipment protection
Commercial Buildings Business operations, fleets, equipment and storage Larger customizable configurations and multiple access points
Ministry Buildings Church, community and ministry uses Flexible configurations based on space and access needs

What Affects Metal Building Pricing?

Metal building pricing depends on more than square footage. Important factors can include:

  • Building width, length and height
  • Roof style and building configuration
  • Roll-up doors, walk-in doors and windows
  • Lean-tos and additional covered areas
  • Siding, trim and customization options
  • Project ZIP code
  • Applicable wind and snow-load requirements
  • Manufacturer and project-specific requirements

Website prices help customers compare available designs and starting configurations. Project-specific pricing should be confirmed after the building specifications and location are reviewed. For additional guidance, compare metal building quotes and project costs.

What Does Metal Building Delivery and Installation Include?

A metal building project involves more than delivering materials to the property. The exact installation scope depends on the approved building configuration, project location, site conditions, and order requirements.

Professional metal building installation generally involves assembling the approved structure, including structural framing, roof and wall panels, trim, and applicable configured components. Requirements for doors, windows, anchoring, foundations, engineering documentation, and other project elements depend on the specific building and project.

Before delivery and installation are scheduled, the project site must be accessible and applicable foundation, permitting, engineering, and site-readiness requirements should be confirmed. Customers can check delivery and installation coverage for additional location information.

What Should Be Confirmed Before Ordering a Metal Building?

Reviewing the project scope before ordering helps prevent unexpected costs, specification changes, or scheduling issues.

Project Component What to Confirm
Building materials Dimensions, roof style, colors, doors, windows and other components in the approved configuration.
Delivery Service availability for the project ZIP code, delivery access and location-specific conditions.
Professional installation Installation scope for the selected building, configuration and project location.
Doors and windows Quantity, dimensions, placement and applicable installation requirements.
Anchoring Anchoring requirements for the approved building and foundation.
Concrete or foundation Foundation specifications and whether concrete services are available for the project location.
Engineering documentation Any engineering or documentation required for the building and jurisdiction.
Permits and inspections Applicable local permitting and inspection requirements before construction.
Site access and readiness Adequate access for building delivery and the installation crew.
Utilities and interior improvements Confirm separately whether electrical, plumbing, HVAC, insulation, interior buildout or other improvements are part of the project scope.

How to Buy a Metal Building From Trinity

STEP 1

Browse or Customize Your Building

Compare available designs, sizes, features, and starting prices. If you need a different configuration, design your building in the 3D Builder.

STEP 2

Confirm Your Project Details

Provide the project ZIP code, building dimensions, intended use, selected features, applicable load requirements, and site information so Trinity can confirm the appropriate configuration, availability, and project-specific pricing.

STEP 3

Prepare for Delivery and Installation

Confirm that the site is accessible and that applicable foundation, engineering, permitting, and site-readiness requirements have been addressed before delivery and installation are scheduled.

Frequently Asked Questions About Metal Building Delivery and Installation

Are delivery and installation included with Trinity metal buildings?

Delivery and professional installation are available for qualifying Trinity metal building projects within confirmed service areas. Exact availability and project requirements depend on the selected building, delivery ZIP code, manufacturer or installer coverage, and site conditions. Trinity can confirm the applicable terms before the order is finalized.

What does professional metal building installation include?

Professional installation generally includes assembly of the approved metal building structure, such as framing, roof and wall panels, trim, and applicable configured components. Exact scope depends on the selected building and project specifications. Foundation work, site preparation, utilities, permitting, and other services should be confirmed separately.

Does the customer need to prepare the foundation?

Foundation requirements depend on the selected building, intended use, site conditions, and applicable project requirements. Concrete slabs are common for enclosed garages, workshops, and many commercial buildings, but the foundation should be coordinated with the final building design before construction begins. Review our concrete pad planning guide for additional information.

Do wind and snow loads affect metal building design and price?

Yes. Required wind and snow loads can affect framing, anchoring, engineering, and other building specifications. Requirements vary by project location, which is why the ZIP code is important when obtaining accurate pricing. Applicable project requirements should be confirmed before the final configuration is approved.

How long does metal building installation take?

Installation time varies based on building size, configuration, site conditions, project complexity, weather, and crew availability. Installation duration is separate from overall project lead time, which may also include production, site or foundation preparation, permitting, delivery, and scheduling.

Plan Your Metal Building Project

Review service availability, site preparation, financing, and project-planning resources before finalizing your building.

Request a Metal Building Quote
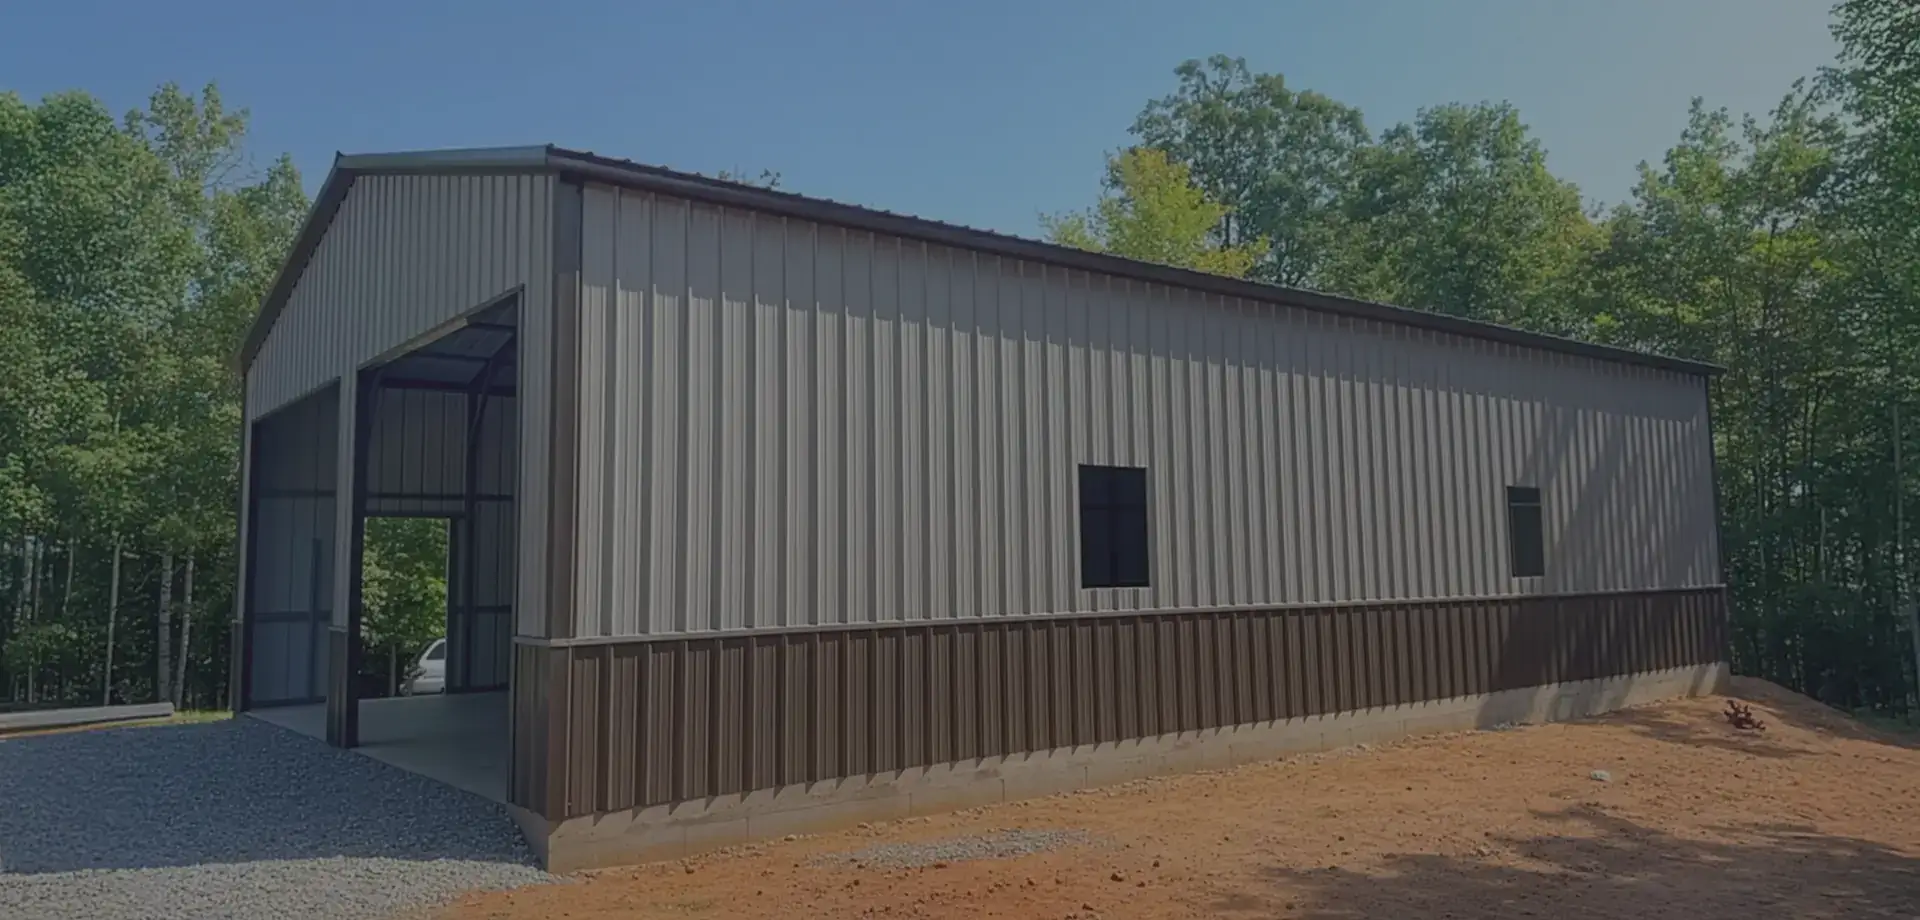
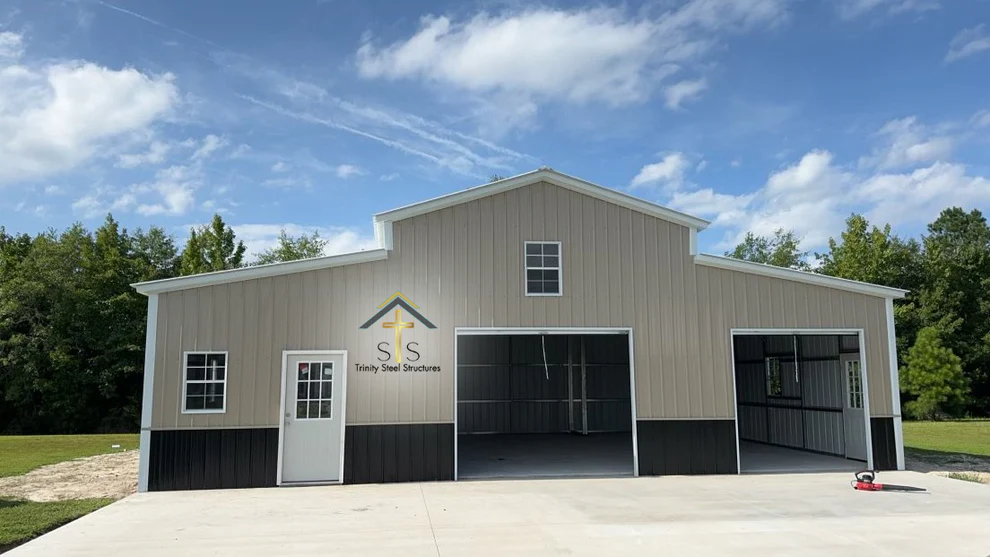
Large metal building with brown wainscoting, vertical siding, and open bay

We're here to help make buying a metal building stress-free!

Our team is dedicated to providing you with first-rate customer service.