Metal Workshops for Sale
Explore metal workshops for repairs, hobbies, equipment, storage, and business use. Compare customizable building designs based on your workspace, access, and storage needs.

Quality Metal Buildings, Built On Faith
Explore metal workshops for repairs, hobbies, equipment, storage, and business use. Compare customizable building designs based on your workspace, access, and storage needs.
Showing 1–16 of 33 results
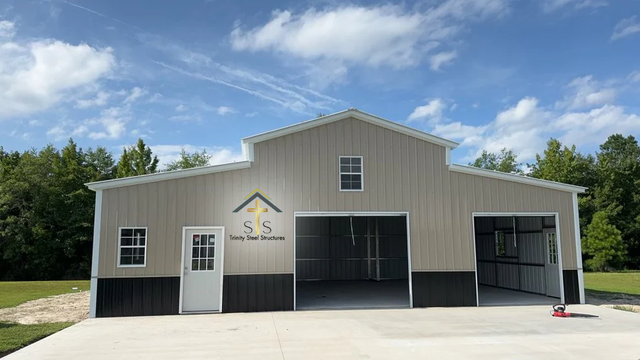
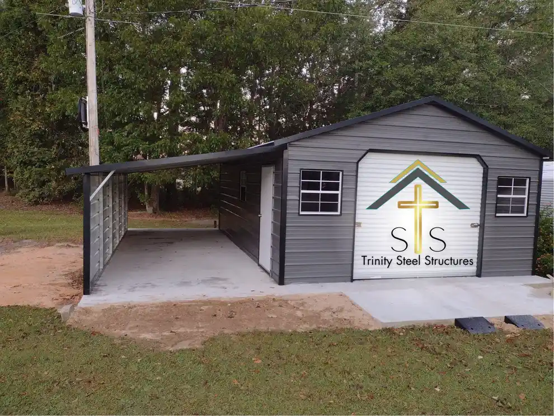
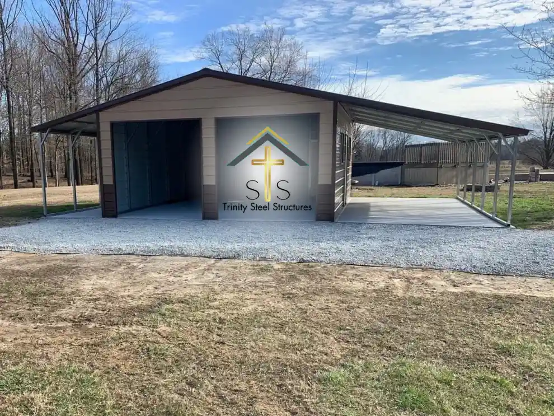
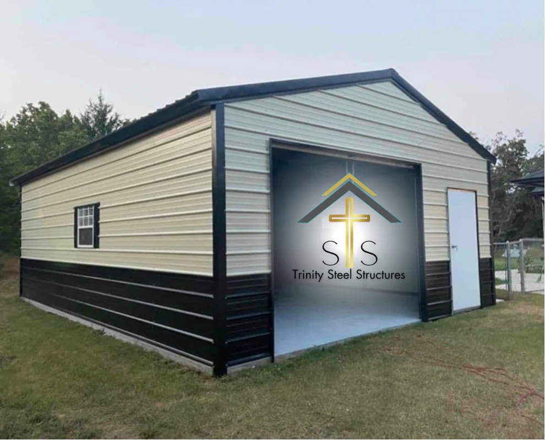
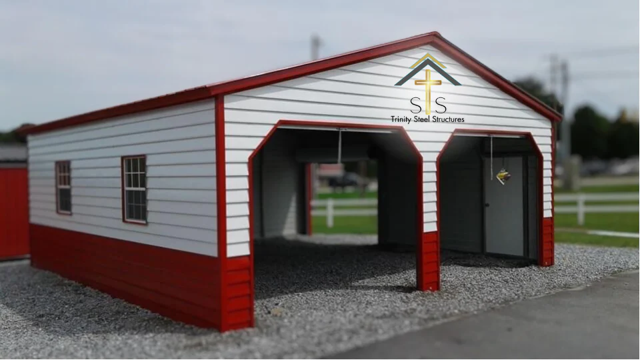
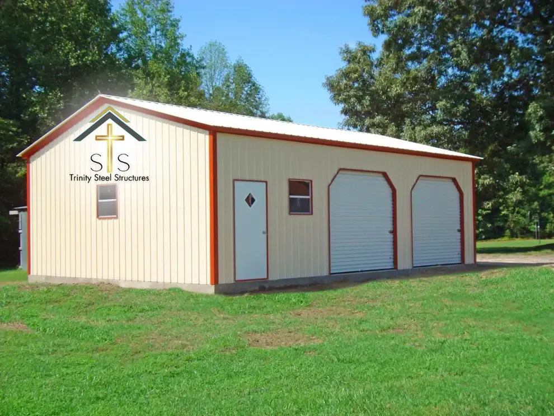
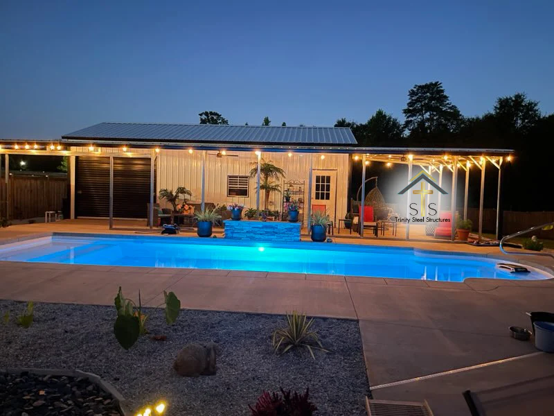
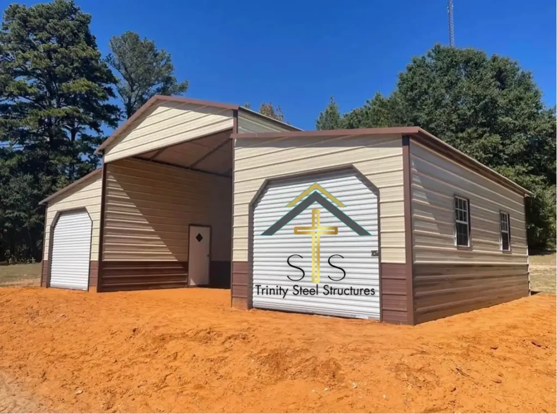

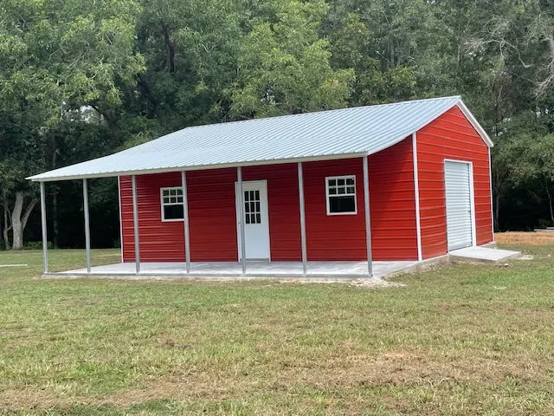
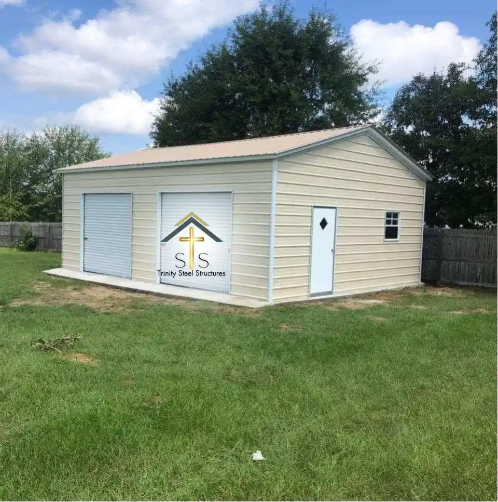
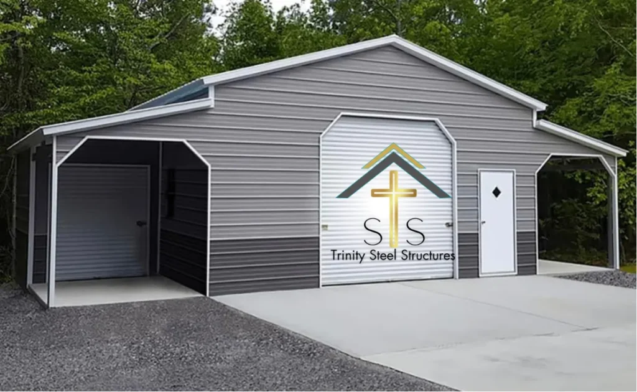
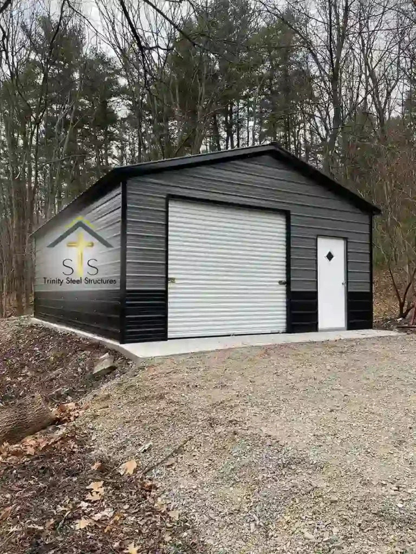
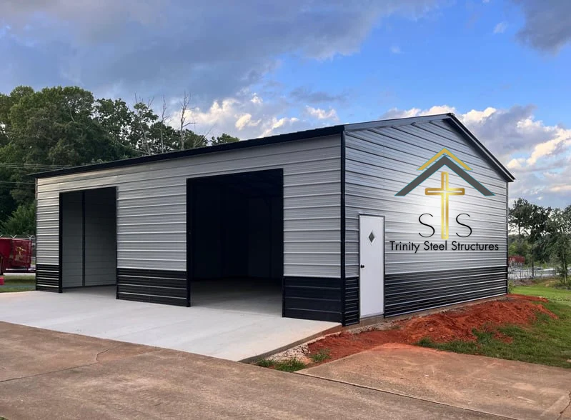
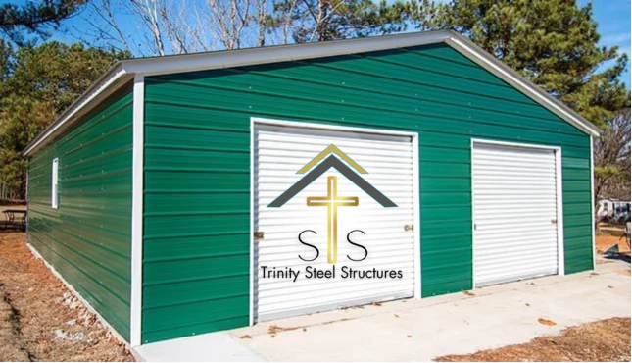
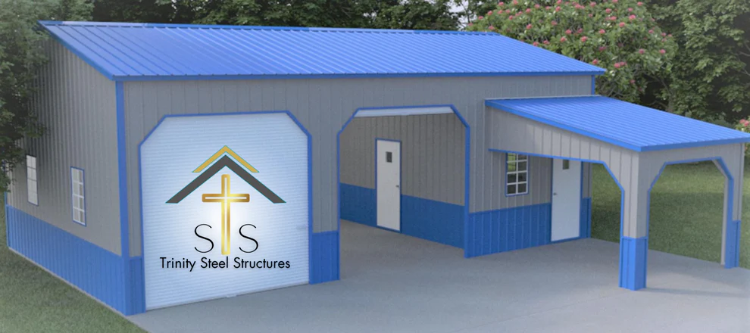
A metal workshop creates dedicated space for vehicle maintenance, woodworking, equipment, tools, hobbies, storage, or small-business use. Trinity Steel Structures offers customizable workshop designs that can be planned around your property, intended activities, and preferred access points.
When comparing workshop layouts, consider the equipment you need to store, the amount of open work area required, door size and placement, interior clearance, and whether covered lean-to space would be useful. Available options vary by design and may include roll-up doors, walk-in doors, windows, taller sidewalls, lean-tos, roof styles, colors, and different building dimensions.
The installation site should be level, accessible, and prepared before the building arrives. Customers planning to use a slab can review our guide to concrete pads for metal buildings before confirming the final workshop dimensions and installation schedule.
Payment options may be available based on the selected building and customer eligibility. Review Trinity’s metal building financing options for current program information.
The right metal workshop size depends on how you plan to use the space, the equipment or vehicles you need to accommodate, and how much open work area you want.
When comparing dimensions, consider equipment footprints, workbenches, shelving, vehicle clearance, door placement, walking space, and future storage needs. Taller sidewalls or wider doors may also be important if you need access for trucks, trailers, lifts, or larger equipment.
Trinity's 3D Builder can help you compare workshop dimensions and layouts before requesting a final quote.
Metal workshop pricing depends on the building dimensions, height, roof style, doors, windows, lean-tos, insulation or moisture-control options, installation location, and project-specific requirements.
Larger openings, additional workspace, taller walls, and other custom features can affect the final price. Prices displayed on Trinity's website should be used as a starting point. For project-specific pricing, use the 3D Builder or request a quote.
Yes. Metal workshops can be configured around uses such as vehicle maintenance, woodworking, equipment storage, hobbies, agricultural work, or small-business operations.
Depending on the selected building, available options may include different dimensions, taller sidewalls, roll-up doors, walk-in doors, windows, lean-tos, roof styles, colors, insulation, moisture barriers, and other features.
Plan the workshop around the equipment, access, clearance, storage, and work areas you expect to need rather than choosing dimensions based only on the building footprint.
Yes. Many metal workshop designs can include roll-up doors, walk-in doors, windows, and lean-tos, depending on the building configuration and available manufacturer options.
Door size and placement should be planned around the vehicles or equipment that need to enter the workshop. Lean-tos can provide additional covered space for equipment, materials, parking, or outdoor work areas without enclosing the entire area.
Confirm these features as part of the final building design before ordering or completing foundation work.
Foundation requirements depend on the workshop design, intended use, site conditions, anchoring requirements, and local regulations. Concrete slabs are commonly used for enclosed workshops, particularly when the space will support vehicles, equipment, workbenches, or other interior uses.
If you plan to use a concrete slab, coordinate its dimensions and specifications with the final building design before concrete is installed. Doors, lean-tos, anchoring, drainage, and other project details can affect foundation planning.
Review Trinity's Concrete Pads for Metal Buildings guide for additional planning information.
Delivery and professional installation are included with qualifying Trinity metal workshop orders within confirmed service areas.
Availability and project requirements can vary based on the delivery ZIP code, building specifications, manufacturer or installer coverage, and site readiness. Concrete, grading, site preparation, permits, utilities, interior work, and other project-specific services may be separate unless specifically included in the agreement.
Trinity can confirm the applicable building, delivery, installation, and site requirements before your order is finalized.
Ready to plan your workspace? Request a metal workshop quote or call 800-702-3902 to discuss the size, access, and customization options that fit your project.
Our team is dedicated to providing you with first-rate customer service.
Copyright © 2026 Trinity Steel Structures - All rights reserved. | Sitemap | Privacy Policy
Metal Building Web Design + Metal Building Digital Marketing by TheeDigital