
Concrete Services for Metal Buildings
Request Building and Concrete Pricing
Planning the concrete foundation at the same time as your metal building can help prevent sizing conflicts, unexpected site-preparation costs, and scheduling problems later in the project.
Trinity Steel Structures helps customers coordinate concrete services for metal buildings throughout its metal building service area. We generate the concrete quote, collect the concrete deposit, and remain involved throughout the process while our concrete partner coordinates the contractor and scheduling.
Concrete specifications, pricing, site preparation, and scheduling vary based on the building design, project location, property conditions, weather, and contractor availability.
⚡ Quick Answer
Trinity Steel Structures can help coordinate your metal building and concrete pad as part of the same project-planning process. The building and concrete are provided as two separate, itemized quotes so you can clearly see what is included in each portion of the project. Trinity collects the concrete deposit and remains involved while our concrete partner handles contractor scheduling and communication.
Plan Your Metal Building and Concrete Together
The concrete slab should be planned around the metal building that will eventually be installed on it. Selecting the building configuration first helps ensure that the foundation is planned around the actual structure rather than pouring a generic slab and trying to make the building fit afterward.
Before final concrete dimensions are approved, important project details may include:
- Overall building width and length
- Roll-up-door locations
- Walk-in doors
- Lean-tos and attached covers
- Vehicle entrances and approaches
- Plumbing or drainage
- Equipment and vehicle loads
- Anchoring and foundation requirements
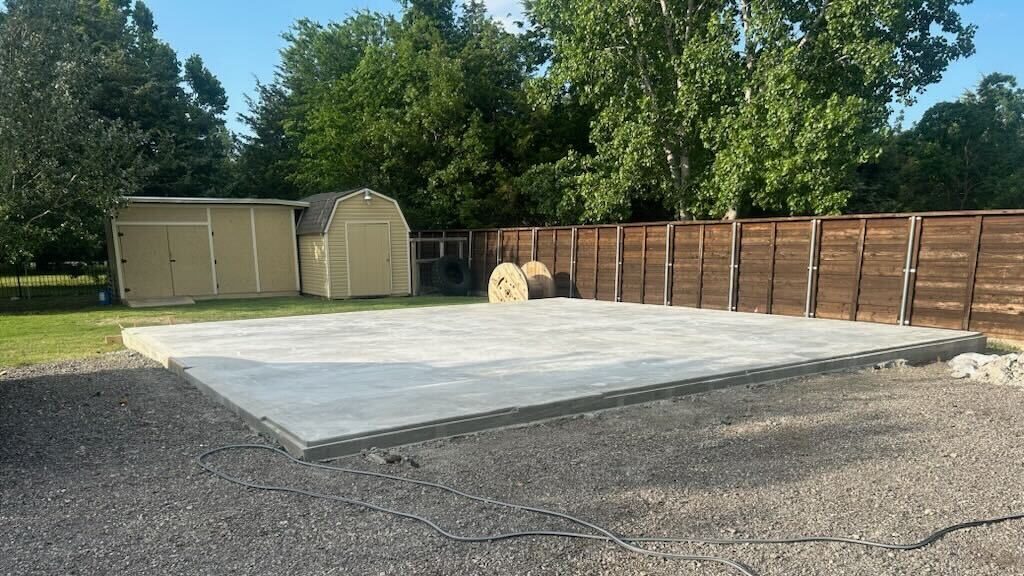
For more detailed guidance on slab sizing, grading, site preparation, and concrete cost factors, read our Concrete Pads for Metal Buildings guide.
You can also learn more about metal building anchoring requirements for concrete, ground, gravel, and asphalt installations.
What Concrete Services Can Trinity Help Coordinate?
Through our concrete partners' nationwide contractor network, Trinity can help coordinate a range of concrete and site-preparation services. The exact scope depends on the property, building, and project requirements.
| Concrete or Site Service | How It May Apply |
|---|---|
| Site clearing | Available depending on the project and property conditions |
| Grading and excavation | Available based on site requirements |
| Fill and compaction | May be included when required for proper site preparation |
| Sub-base preparation | Available according to project requirements |
| Formwork and reinforcement | Provided as required by the concrete scope |
| Footings | Provided according to foundation requirements |
| Concrete placement | Available for qualifying metal building projects |
| Aprons and extensions | Can be incorporated based on the building layout and project needs |
| Plumbing or drain preparation | Can be planned before the concrete is poured |
| Cleanup | Available as part of the applicable project scope |
Permits and inspections: Our concrete contractors do not obtain permits or perform inspections. Trinity is happy to help answer questions about project requirements, but customers remain responsible for applicable permits and inspections.
Concrete Pads for Garages, Workshops, Carports and More
Concrete requirements vary depending on the structure and how the building will be used.
Metal Garages
A concrete slab for a metal garage may need to account for vehicle loads, garage-door approaches, interior workspace, equipment, and drainage.
Metal Workshops
Concrete foundations for metal workshops may need to accommodate equipment, work areas, utilities, vehicle access, and heavier loads depending on the planned use.
Carports and RV Covers
Concrete planning for metal carports and RV covers may involve anchoring locations, vehicle access, aprons, and optional slab extensions.
Commercial Metal Buildings
Concrete planning for commercial metal buildings may involve heavier use, equipment, utilities, additional site preparation, engineering, permitting, and inspection requirements.
Site Preparation and Grading for a Metal Building Slab
Site conditions can have a major effect on the concrete scope and final price. A clear, accessible, relatively level property generally requires less preparation than a site with significant slope, drainage issues, unsuitable fill, or limited equipment access.
Site-planning factors may include:
- Existing slope and grade
- Drainage and water flow
- Soil and fill conditions
- Clearing and excavation
- Fill and compaction
- Gravel or sub-base preparation
- Equipment access
- Concrete-truck access
- Concrete pumping requirements
- Existing structures or obstructions
When Trinity receives a clear photo of the project site, our quoting software can estimate the approximate grade and account for necessary site preparation, fill, and related work when preparing the concrete quote.
For more detailed site-planning information, review how to prepare a concrete pad for a metal building.
Typical Concrete Slab Specifications
Concrete specifications vary by building, intended use, site conditions, and project requirements. The following are typical specifications currently used by Trinity's concrete partner for qualifying projects.
| Specification | Typical Guidance |
|---|---|
| Standard slab | 4-inch, 3,000 PSI concrete with reinforced footers for many standard projects |
| Perimeter footers | 12-inch x 12-inch perimeter footers |
| Heavy-duty use | 6-inch slabs may be recommended for vehicle lifts or heavier applications |
| Site grade | A 2% grading threshold is used for standard conditions; additional preparation may be required beyond this level |
| Curing period | 28 days before metal-building installation |
| Pour guidance | Continuous-pour guidance helps reduce cold joints |
| Sheeting or rat ledge | Recommended where appropriate for the building and foundation design |
Important: These are typical project specifications, not universal engineering requirements. Final concrete thickness, reinforcement, footing design, and other specifications depend on the building, intended use, site conditions, and applicable project requirements.
How Do You Get a Metal Building and Concrete Quote?
Trinity helps simplify the process by coordinating the initial project information and providing the concrete quote directly to the customer.
1. Select Your Metal Building
Choose the building size, configuration, openings, and intended use. Customers can browse Trinity's metal buildings for sale or use the 3D Builder to start designing the structure.
2. Provide Your Project Location and Site Information
Share the project location and a clear site photo so Trinity can review the approximate grade and property conditions.
3. Trinity Prepares the Concrete Quote
Trinity generates and sends the concrete quote based on the building, site conditions, and required concrete scope.
4. Review Two Separate Itemized Quotes
The building and concrete are always quoted separately. This gives customers a clear breakdown of what is included in each portion of the project while Trinity helps coordinate the overall process.
5. Sign and Pay the Concrete Deposit to Trinity
Once the concrete agreement is signed, the customer pays the concrete deposit to Trinity.
The concrete contractor then handles scheduling and day-to-day communication. Trinity remains involved throughout the process and can answer questions or communicate with the contractor on the customer's behalf when needed.
What Affects the Cost of a Concrete Pad?
Concrete pricing depends on more than square footage. The building configuration, concrete specifications, site preparation, access, and project location can all affect the final quote.
| Cost Factor | How It Can Affect the Quote |
|---|---|
| Slab dimensions | Larger pads require more concrete, materials, and labor |
| Thickness and reinforcement | Heavy-duty slabs and additional reinforcement increase the project scope |
| Site grading | Sloped or uneven sites may require additional preparation |
| Excavation, fill, and sub-base | Property conditions may require additional work before concrete placement |
| Site access | Limited access may require specialized equipment or pumping |
| Aprons and extensions | Additional concrete areas increase the overall scope |
| Plumbing or drains | Planned penetrations require coordination before the pour |
| Project location | Labor, travel, weather, and contractor availability can vary by market |
For a more detailed breakdown of these factors, read our concrete pad cost and site-preparation guide.
How Long Does Concrete Scheduling and Installation Take?
Current planning guidance: Concrete scheduling is averaging approximately 36 days, followed by a 28-day curing period before the metal building can be installed.
Actual scheduling can vary based on project location, weather, site conditions, and contractor availability. Trinity can verify the current timeframe before ordering.
The general project sequence is:
- Select the metal building.
- Determine the concrete scope and site-preparation requirements.
- Complete site preparation.
- Pour and finish the concrete slab.
- Allow the slab to cure for 28 days.
- Confirm readiness and schedule the metal-building installation.
Where Are Trinity's Concrete Services Available?
Concrete services are available for projects within Trinity Steel Structures’ served ZIP codes through our concrete partner’s nationwide contractor network. Exact scope and scheduling vary based on the project location, property conditions, weather, and contractor availability. Trinity reviews each project individually and can confirm concrete service for the specific project address.
Review our metal building coverage area or contact Trinity to confirm service availability for your ZIP code.
Can You Finance a Metal Building and Concrete Together?
Financing options depend on the program.
- Rent-to-Own: RTO financing can cover qualifying metal buildings but cannot include the concrete.
- Shoreham Bank: Shoreham's direct-to-consumer financing may allow eligible customers to finance the metal building and concrete together.
- Concrete contractor financing: Trinity's concrete contractors do not offer separate financing programs.
Financing is subject to lender approval, eligibility, program terms, and project requirements.
Review Trinity's metal building financing options or contact our team to discuss which option may apply to your project.
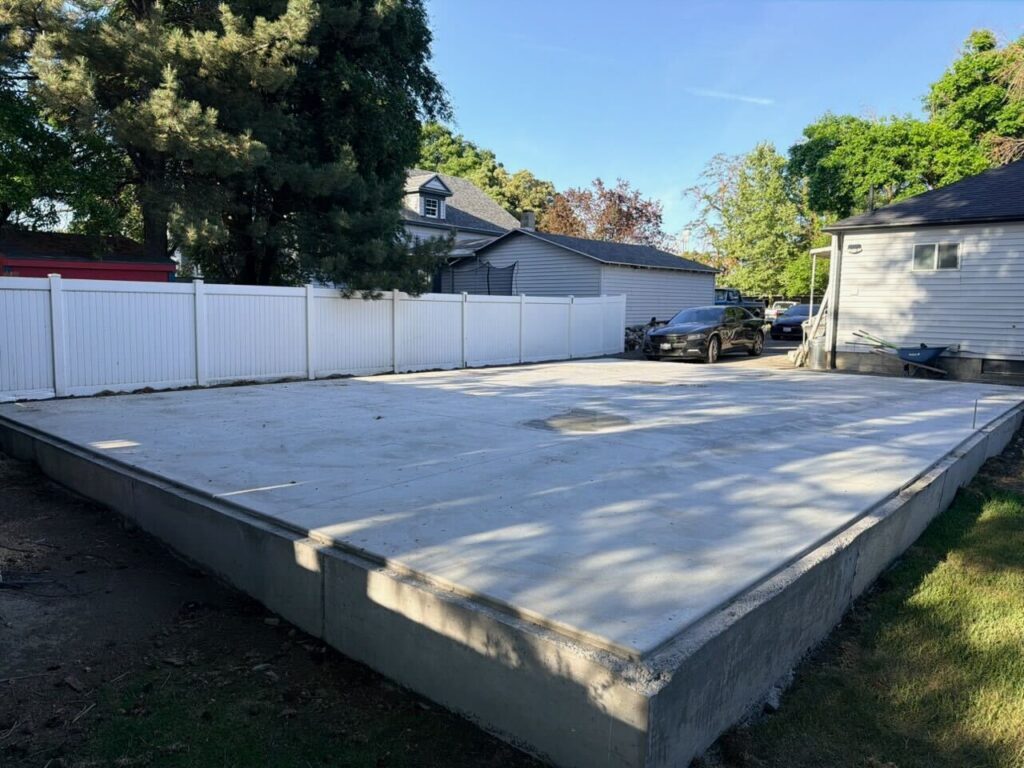
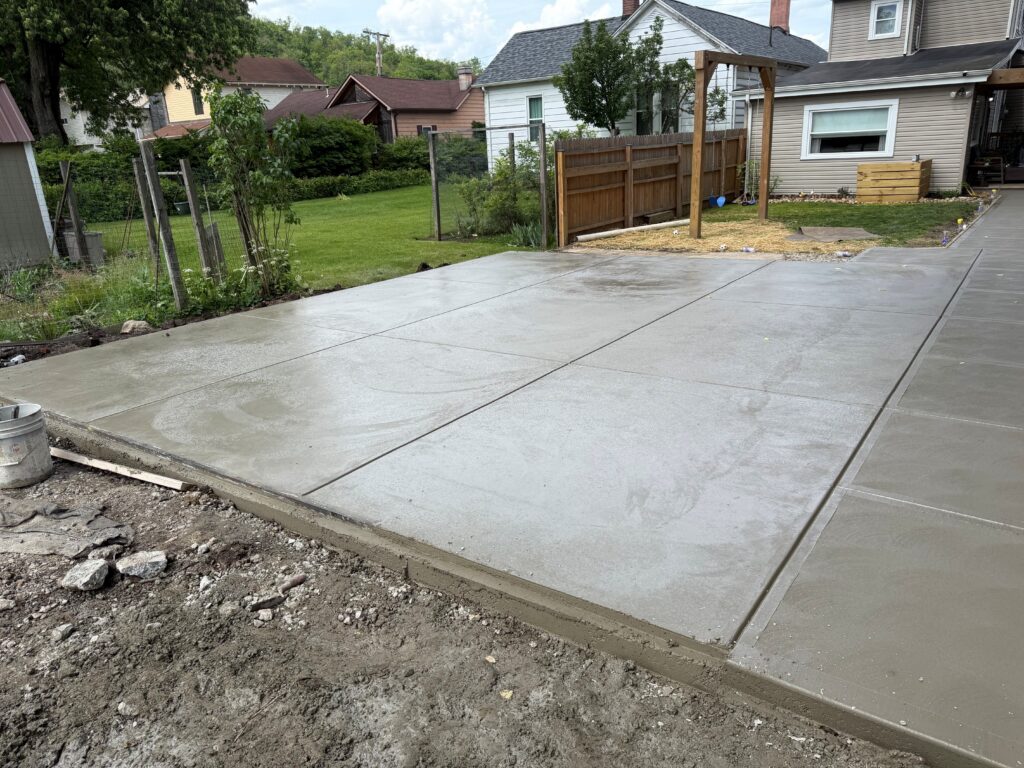
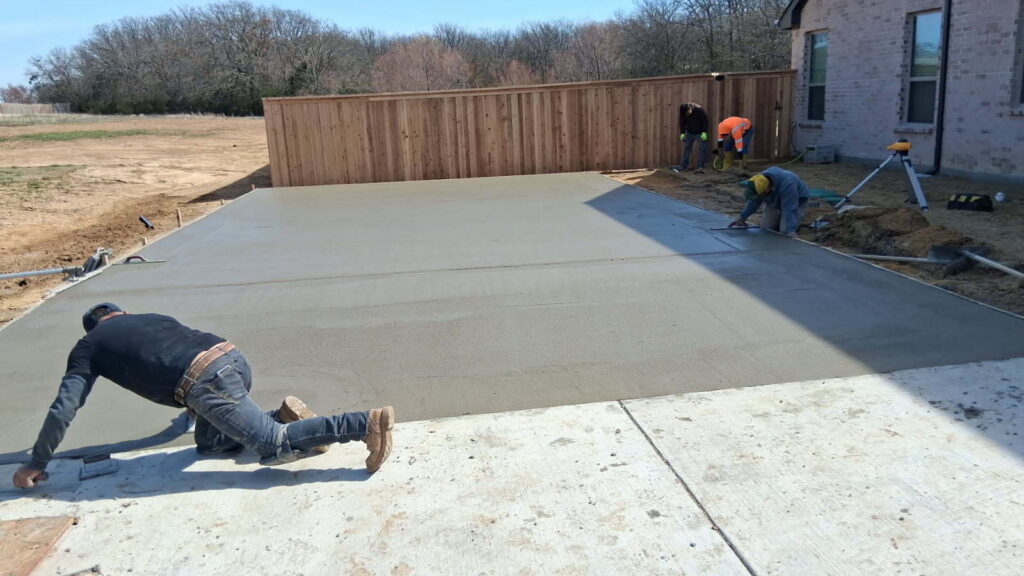
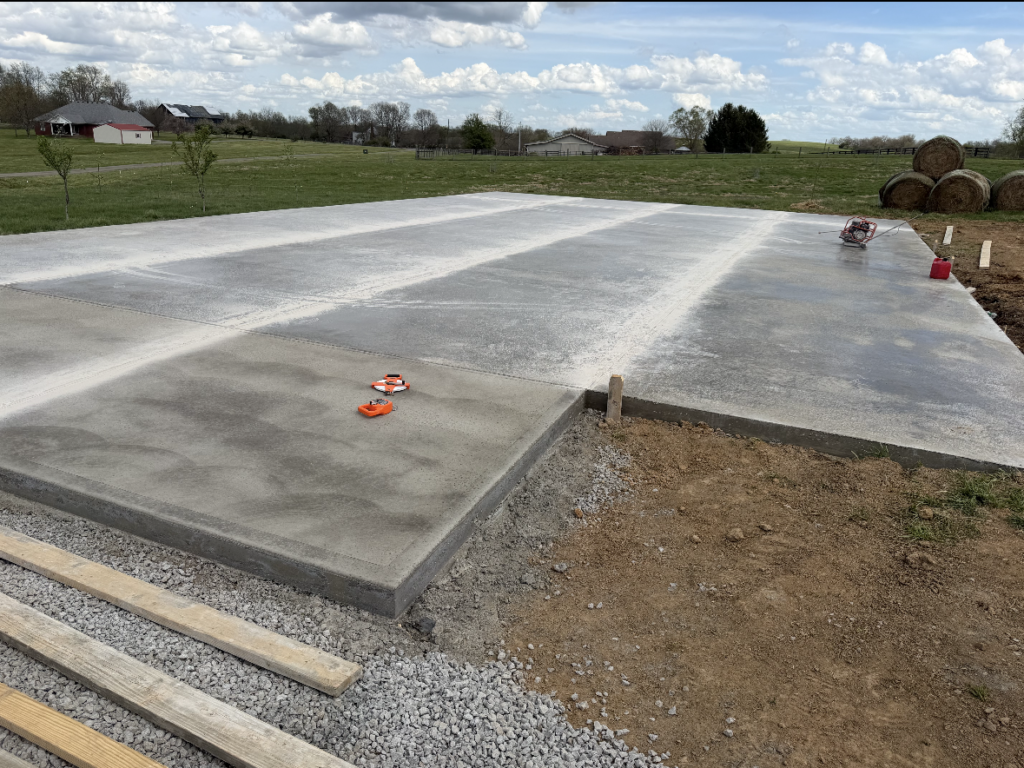
Real Concrete Pad Projects
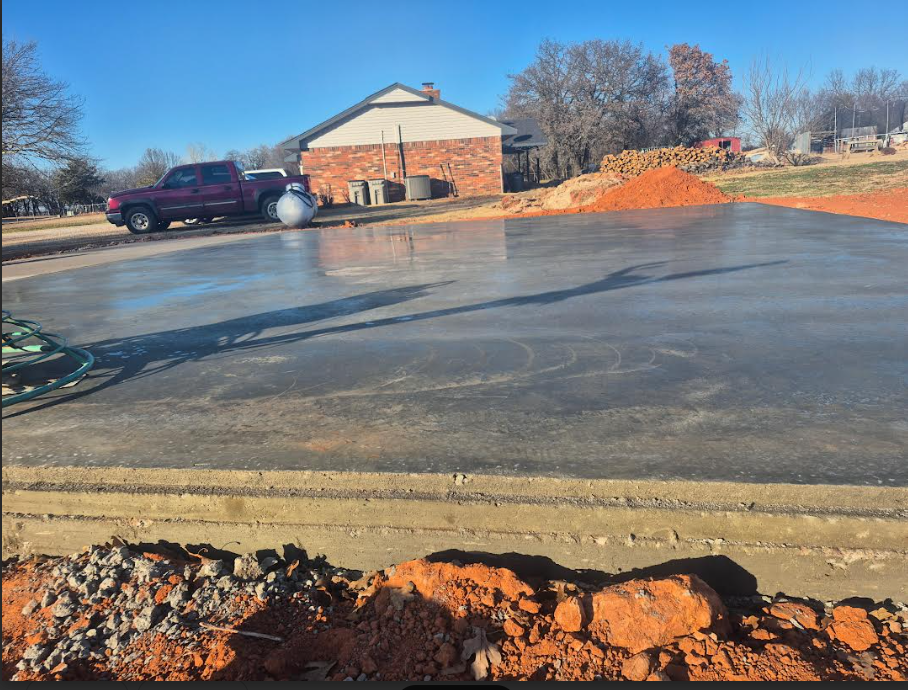
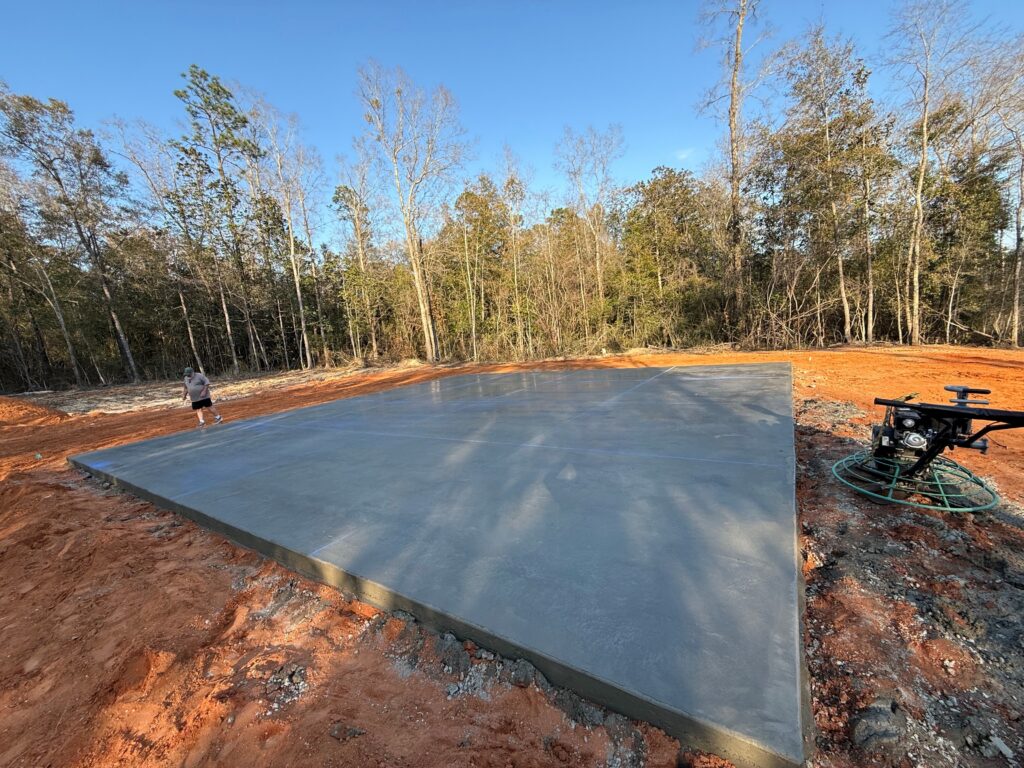
Every building site is different. Real project photos help show how concrete layouts can vary based on building dimensions, entrances, site conditions, and intended use.
Frequently Asked Questions About Concrete Services for Metal Buildings
Does Trinity Steel Structures provide concrete services?
Trinity helps coordinate concrete services through our nationwide concrete partner network. Trinity generates the concrete quote, collects the deposit, and remains involved throughout the project while the concrete contractor handles scheduling and day-to-day communication.
Will I receive one quote for the metal building and concrete?
No. Trinity provides the metal building and concrete as two separate, clearly itemized quotes. Keeping them separate makes it easier to understand exactly what is included in each portion of the project while Trinity helps coordinate the overall process.
What information does Trinity need to prepare a concrete quote?
Trinity needs the selected building information, project location, and basic site details. A clear site photo is especially helpful because our software can estimate the approximate grade and account for site preparation, fill, and related work when preparing the quote.
What concrete services are available?
Depending on the project, concrete contractors may assist with site clearing, grading, excavation, fill, compaction, sub-base preparation, formwork, reinforcement, footings, concrete placement, aprons, extensions, plumbing or drain preparation, and cleanup.
Permits and inspections remain the customer's responsibility, although Trinity can help answer questions about project requirements.
How thick should a concrete slab be for a metal building?
A 4-inch, 3,000 PSI slab with reinforced footers is commonly used for many standard projects. A 6-inch slab may be recommended for vehicle lifts or heavier-duty applications.
Final specifications depend on the building, intended use, site conditions, and project requirements.
How long does concrete need to cure before the metal building is installed?
Trinity's concrete partner requires a 28-day curing period before the metal building can be installed on the slab.
How long does it take to schedule the concrete work?
Concrete scheduling is currently averaging approximately 36 days. Actual timing can vary based on project location, site conditions, weather, and contractor availability. Trinity can verify the current scheduling timeframe before ordering.
Are concrete services available nationwide?
Concrete services are available throughout Trinity's nationwide metal-building coverage area through our concrete partner's contractor network. Current availability and scheduling should still be confirmed for the specific project location.
Can I finance the concrete with my metal building?
It depends on the financing program. Rent-to-own financing cannot include concrete. Shoreham Bank's direct-to-consumer financing may allow eligible customers to finance both the building and concrete together, subject to lender approval and program terms.
Plan Your Metal Building and Concrete Project
Tell Trinity your project location, preferred building size, intended use, and basic site conditions. Our team can help you explore the right building options and coordinate the next steps for concrete pricing.
"*" indicates required fields