
Design and Price Your Metal Building With Our 3D Builder
3D Builder at a Glance
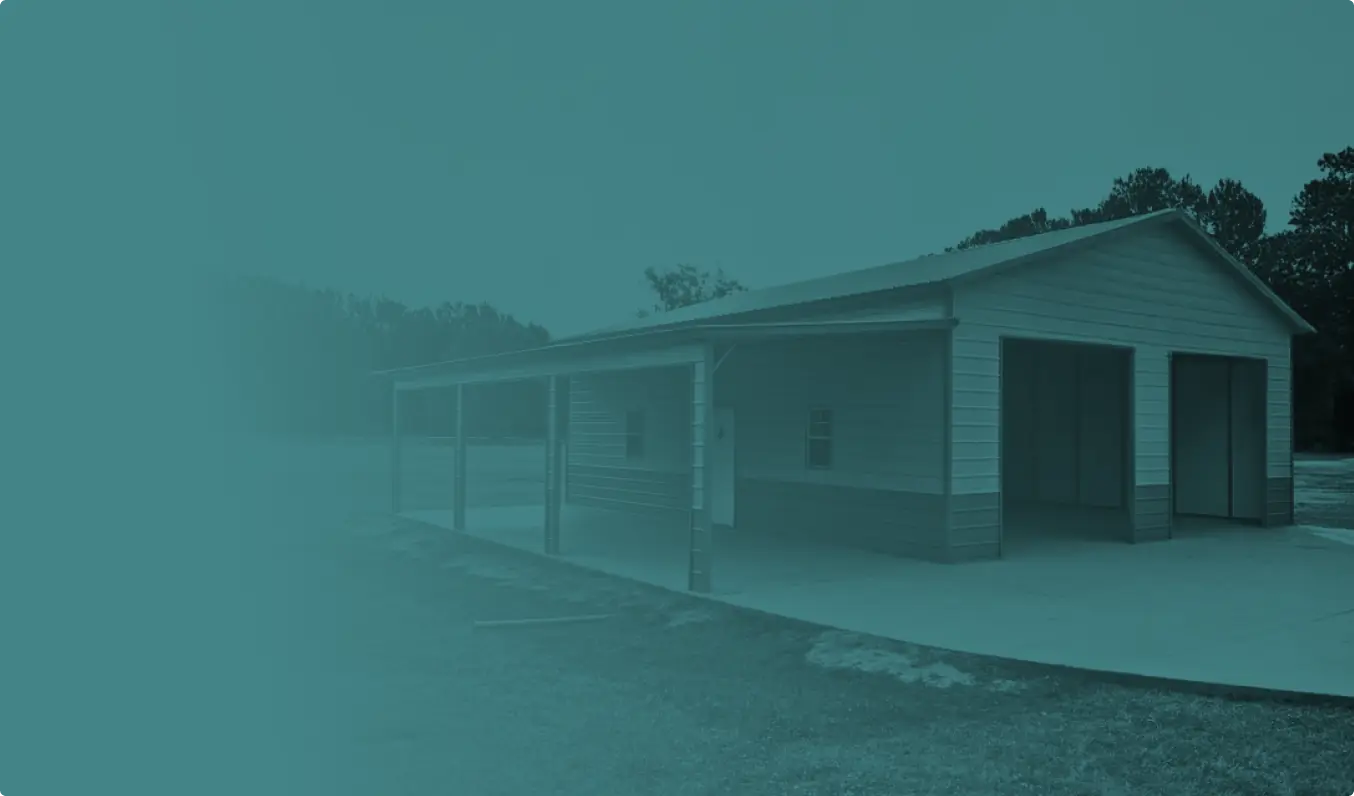
Trinity Steel Structures’ 3D Builder lets you configure a metal building online by selecting the size, roof style, colors, doors, windows, lean-tos, and other available options. The Builder provides estimated pricing based on your configuration. You can save your building specifications and have them emailed to you, then work with Trinity to confirm project-specific pricing, availability, delivery, installation, and next steps.
What Can You Customize in Trinity's 3D Builder?
The 3D Builder helps you explore how different building configurations and options can work together before you finalize your project.
Building Size
Choose dimensions that fit your planned use, property, vehicles, equipment, storage needs, or workspace.
Roof Style
Explore available roof configurations and see how they change the appearance of your building.
Doors
Plan available roll-up doors, walk-in doors, and door locations based on how you intend to access and use the building.
Windows
Add available windows to help plan natural light, ventilation, and the overall layout.
Colors
Compare available siding, roof, and trim color combinations while viewing the building in 3D.
Lean-Tos and Other Options
Explore available lean-tos and other configuration options to create additional covered space or adapt the building to your intended use.
How to Use the 3D Metal Building Builder
3D Builder vs. Final Project Pricing
The 3D Builder is designed to help you plan the building and understand an estimated price range. It does not replace a project-specific review.
For final pricing and current availability, request a quote from Trinity Steel Structures.
What Happens After You Design Your Metal Building?
Creating the design is the beginning of the project-planning process. After you have a configuration you like, Trinity can help you move through the next steps.
 Review the Building Configuration
 Review the Building Configuration
A Building Specialist can review the size, layout, selected options, project location, and intended use.
Confirm Project-Specific Pricing
Trinity can confirm current pricing and availability based on the project details and ZIP code.
Plan the Foundation
If your project requires a new concrete pad, Trinity can help coordinate the building and concrete planning process.
Learn more about Concrete Services for Metal Buildings.
Review Payment Options
If you plan to finance the project, review Trinity’s metal building financing and Rent-to-Own options.
Financing options, eligibility, terms, fees, and availability vary by provider, project, and location.
Finalize the Project
Once the building, project requirements, pricing, and applicable site preparation are confirmed, Trinity can help guide you through the next steps toward ordering, delivery, and installation.
Plan the Building and Concrete Together
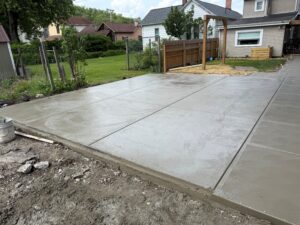 If you need a concrete foundation, it is helpful to plan the building configuration before finalizing the slab. The building dimensions, door locations, intended use, site conditions, and other project requirements can affect concrete planning. Trinity can coordinate qualifying concrete projects through its concrete partner network, including applicable site preparation, foundation work, reinforcement, placement, and related services.
Learn how Trinity’s Concrete Services work.
For additional planning information, read the Concrete Pads for Metal Buildings guide.
Financing Your Metal Building
Once you have a building configuration and an approximate project price in mind, you can review the payment options currently available through Trinity. Options may include Rent-to-Own and traditional financing through third-party providers, depending on the building, project, location, and program eligibility. You can also design the building first and then discuss available payment options with a Building Specialist.
What Types of Metal Buildings Can You Design?
The 3D Builder can help you start planning a variety of metal building projects. Available configurations and options vary, so Trinity can help confirm what is available for your specific project.






Frequently Asked Questions About the 3D Metal Building Builder
Can I design my metal building online?
Yes. Trinity Steel Structures offers an online 3D Builder that allows you to explore available building sizes, roof styles, colors, doors, windows, lean-tos, and other configuration options while viewing estimated pricing.
Does the 3D Builder show metal building prices?
Yes. The 3D Builder provides estimated pricing based on the building configuration and options selected in the tool.
The amount shown should not be treated as guaranteed final project pricing. Location, availability, selected options, applicable engineering or local requirements, and other project-specific factors can affect the final price.
Is the price in the 3D Builder my final quote?
No. The Builder is intended to provide estimated pricing based on the configuration you create.
Trinity should review your building, ZIP code, selected options, current manufacturer availability, and applicable project requirements before final project pricing is confirmed.
Can I save my 3D metal building design?
Yes. You can save your building specifications and have the information emailed to you so you can review your design before moving forward.
A Trinity Building Specialist can then help review your project details and next steps.
Does the 3D Builder include concrete pricing?
Metal building and concrete pricing are handled separately unless specifically stated otherwise for the project.
If you need a new foundation, Trinity can prepare a separate concrete quote for qualifying projects and coordinate the work through its concrete partner network.
Can I finance a building I create in the 3D Builder?
Financing and Rent-to-Own options may be available depending on the building, provider, project, location, and program requirements.
Once you have an approximate building configuration and price in mind, you can review Trinity’s financing options or discuss the available programs with a Building Specialist.
What happens after I finish designing my building?
Save your building specifications and contact Trinity, or work with a Building Specialist when Trinity follows up.
The team can review the building configuration, project location, availability, project-specific requirements, and pricing before you move forward.
Ready to Design Your Metal Building?
Explore your options, customize your building, and see how different configurations affect estimated pricing.