Metal Carports for Sale
Browse customizable metal carports for cars, trucks, trailers, and equipment. Compare available sizes and designs to create dependable covered parking for your property.

Quality Metal Buildings, Built On Faith
Browse customizable metal carports for cars, trucks, trailers, and equipment. Compare available sizes and designs to create dependable covered parking for your property.
Showing all 8 results

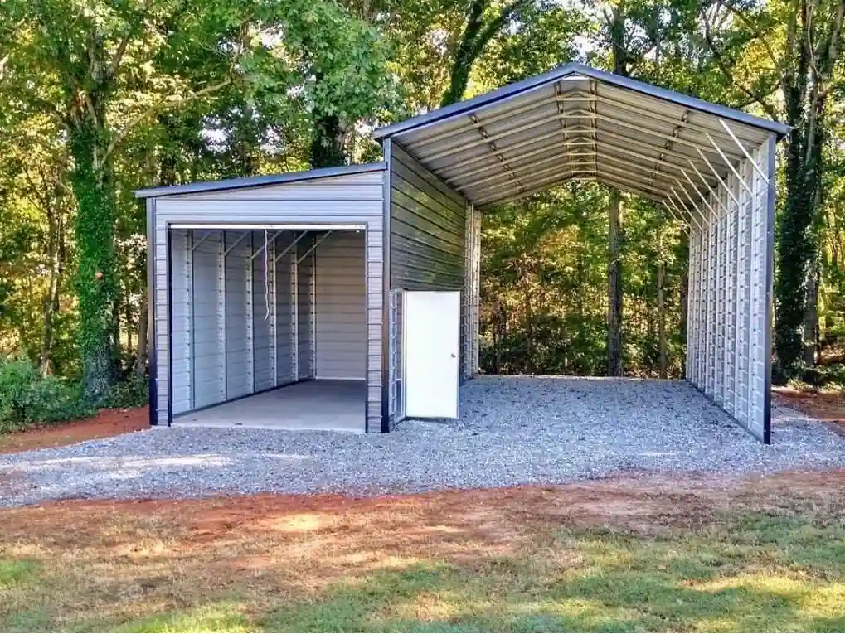
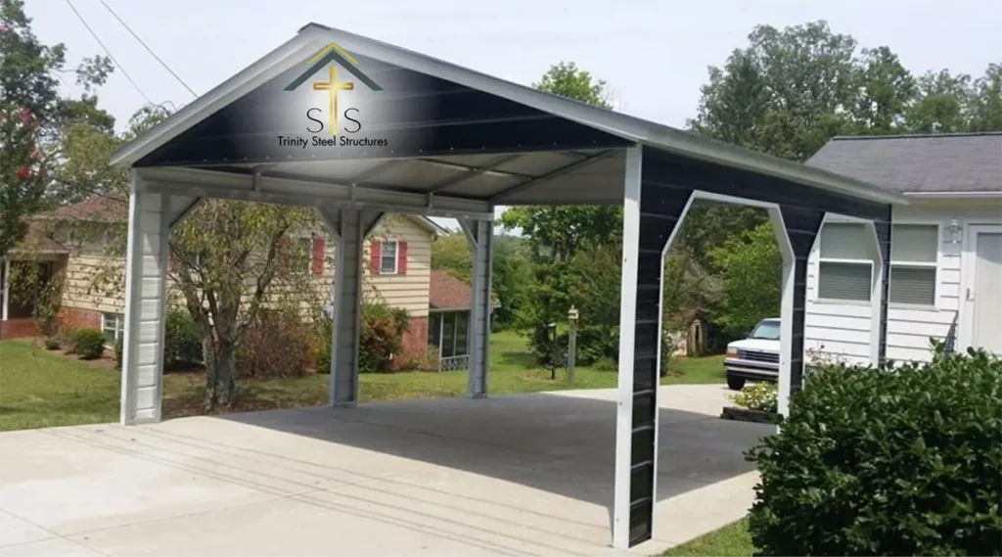
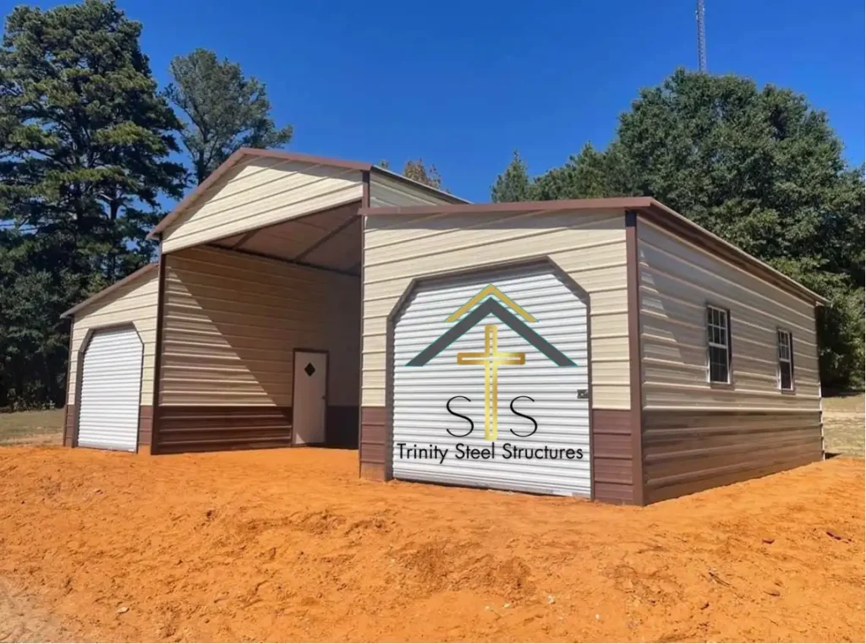
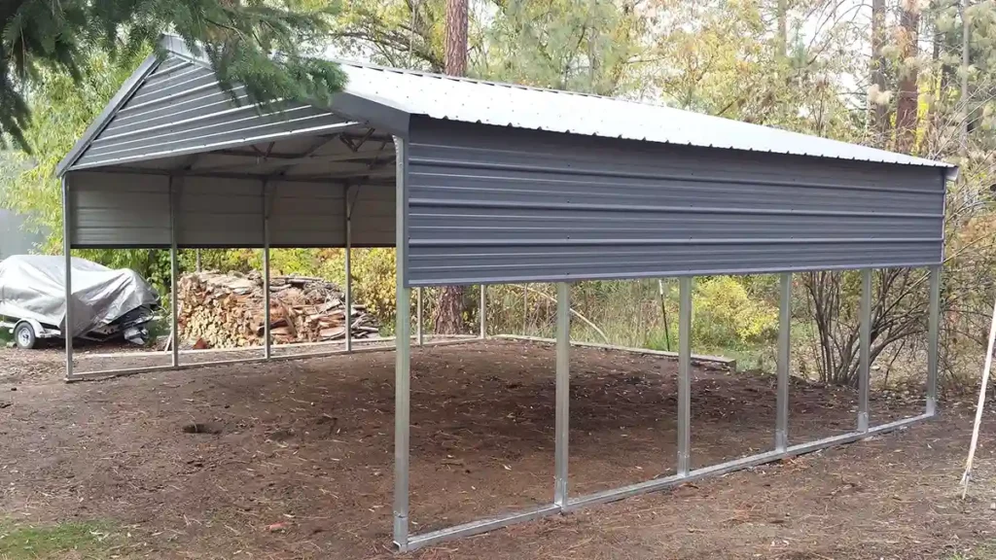
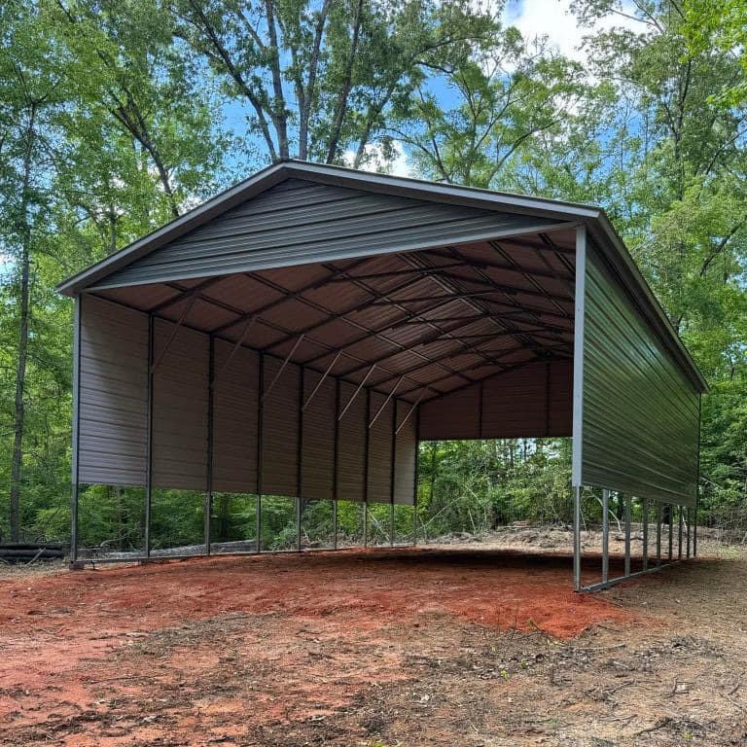
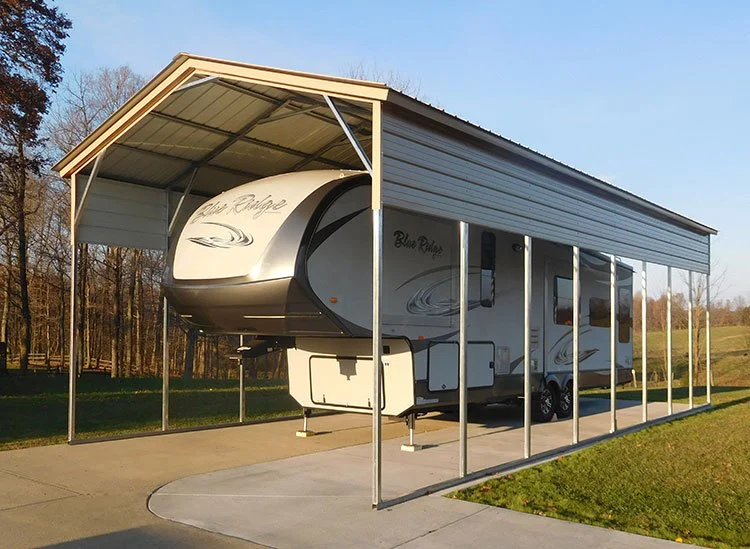
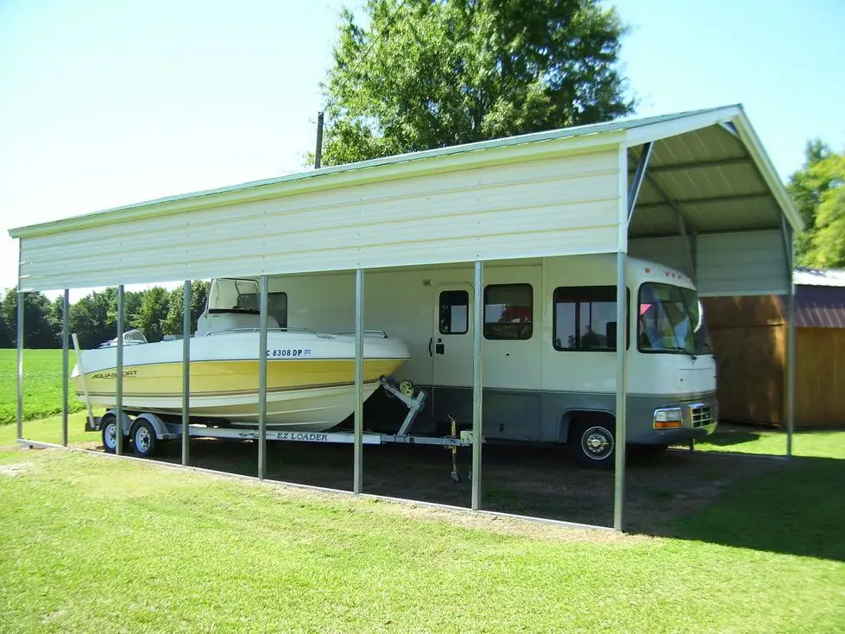
Metal carports provide convenient covered space for cars, trucks, recreational vehicles, lawn equipment, trailers, farm equipment, and outdoor work areas. An open-sided carport can make it easier to access your vehicles and equipment while helping protect them from sun, rain, and other outdoor exposure.
Trinity Steel Structures can help you compare carport dimensions, heights, roof styles, colors, gables, and other available customization options. Your design should account for vehicle height and width, the number of parking spaces needed, access around the structure, and the amount of usable space available on your property.
Before scheduling delivery and installation, make sure the site is level, accessible, and properly prepared. Customers planning to use a slab can review our guide to concrete pads for metal buildings. Available foundation and anchoring requirements may vary based on the selected carport, installation surface, location, and local requirements.
Need payment flexibility? Explore our metal building financing options, including available rent-to-own and traditional financing programs.
The right carport size depends on the number and type of vehicles or equipment you need to cover, their dimensions, and how much clearance you want around them.
Measure the full width, length, and height of your vehicles and allow additional space for opening doors, walking around the structure, loading or unloading equipment, and parking comfortably. If you plan to cover multiple vehicles, account for usable space between them rather than calculating only the combined vehicle widths.
Trinity's 3D Builder can help you compare available carport sizes and configurations before requesting a final quote.
A metal carport is typically open or partially enclosed and provides convenient covered parking for vehicles, trailers, equipment, or outdoor work areas. A metal garage is generally enclosed with walls and can include roll-up doors, walk-in doors, windows, and other features.
A carport may be the better choice when easy access and covered parking are the primary goals. A garage may be more appropriate when you need enclosed storage, additional security, or an interior workspace.
Yes. Depending on the selected building, a metal carport can include partial side panels, gable ends, enclosed sections, lean-tos, or other available features.
Adding panels can provide additional protection while keeping the structure more open than a fully enclosed garage. The best configuration depends on how you plan to use the carport, the direction of weather exposure, vehicle access, property layout, and available manufacturer options.
Confirm the final enclosure and access configuration before ordering.
Yes. Metal carports can provide covered space for cars, trucks, trailers, lawn equipment, farm equipment, recreational vehicles, and other property or business equipment.
The structure should be sized around the largest vehicle or equipment that will use the space. Consider overall height, width, turning clearance, trailer length, mirrors, attachments, and the amount of space needed to safely enter and exit the carport.
For particularly tall vehicles or RVs, compare Trinity's RV Cover options as well.
Foundation and anchoring requirements depend on the carport design, installation surface, property conditions, manufacturer requirements, and local regulations.
Depending on the project, a carport may be installed on an appropriately prepared concrete, asphalt, gravel, or other approved surface. The site should be level, accessible, and properly prepared for the anchoring system required by the building.
If you plan to pour a concrete slab, coordinate the slab dimensions and specifications with the final carport design before concrete is installed.
Permit and zoning requirements vary by property location, carport size, placement, and local regulations.
Local requirements may address setbacks, structure height, anchoring or foundation specifications, wind or snow loads, property-line restrictions, HOA requirements, or other site-specific conditions.
Contact the appropriate local authority before ordering or beginning site work to confirm what applies to your property.
Yes. Delivery and professional installation are included with qualifying Trinity metal carport orders within confirmed service areas.
Project requirements can vary based on the delivery ZIP code, building specifications, manufacturer or installer coverage, site access, and site readiness. Concrete, grading, permits, utilities, and other site-specific work may be separate unless specifically included in the agreement.
Trinity can confirm the applicable delivery, installation, and site requirements before your order is finalized.
Ready to protect your vehicles or equipment? Request a free carport quote or call 800-702-3902 to discuss your project with a Trinity Steel Structures building specialist.
Our team is dedicated to providing you with first-rate customer service.
Copyright © 2026 Trinity Steel Structures - All rights reserved. | Sitemap | Privacy Policy
Metal Building Web Design + Metal Building Digital Marketing by TheeDigital