
Metal Garages for Sale
Browse customizable metal garages for vehicle parking, equipment, tools, workshops, and secure storage. Compare available sizes and designs to find the right building for your property.

Quality Metal Buildings, Built On Faith
Browse customizable metal garages for vehicle parking, equipment, tools, workshops, and secure storage. Compare available sizes and designs to find the right building for your property.
Showing 17–30 of 30 results
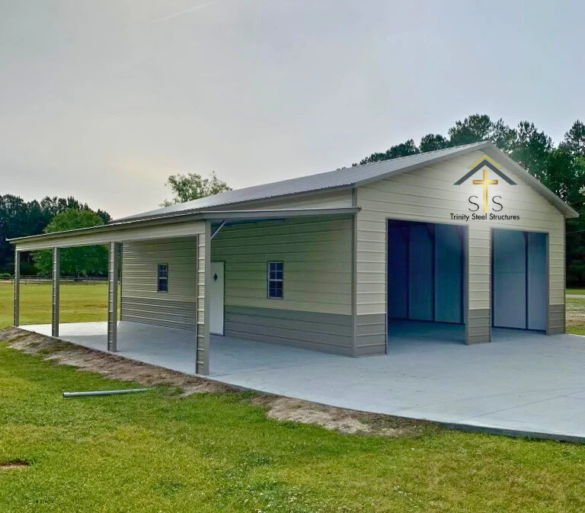
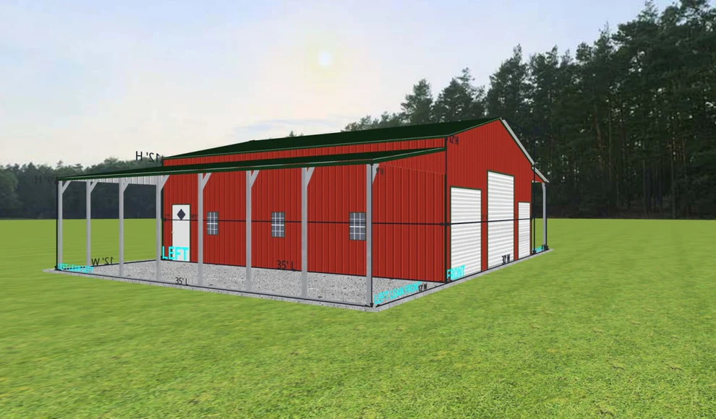
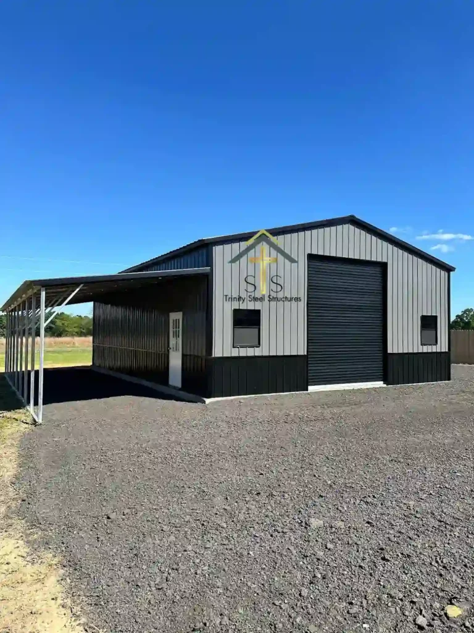
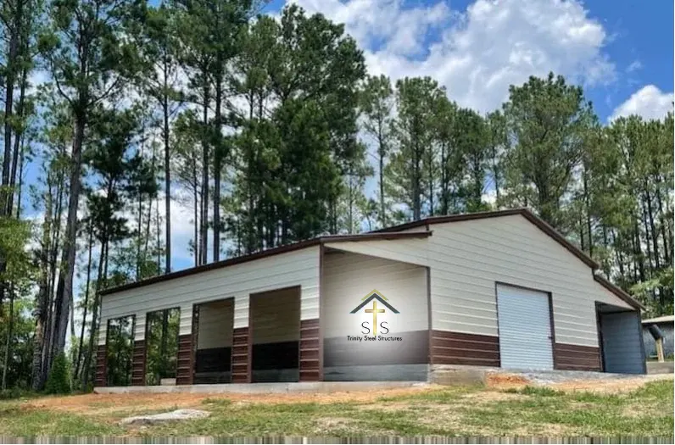
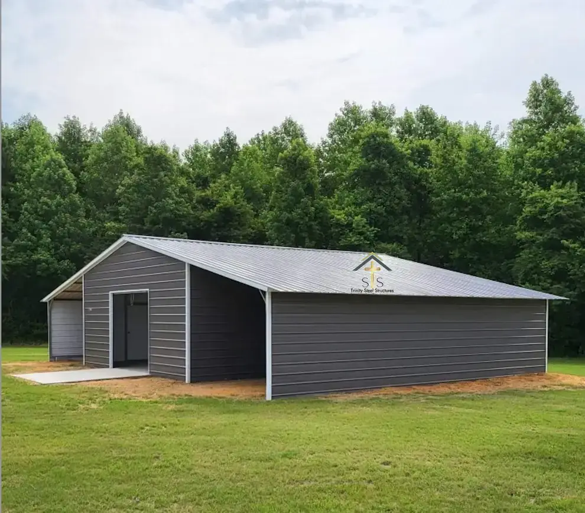
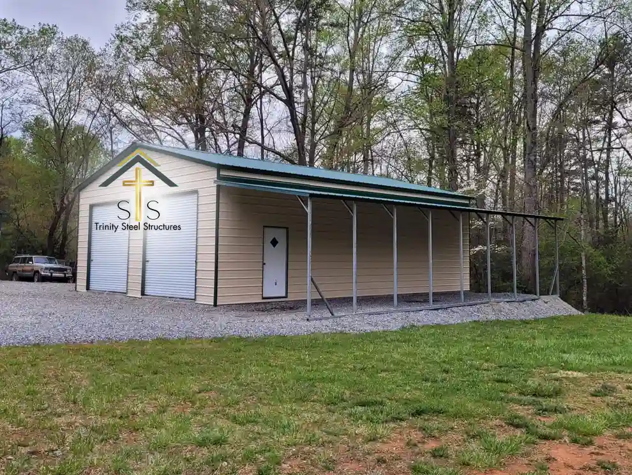
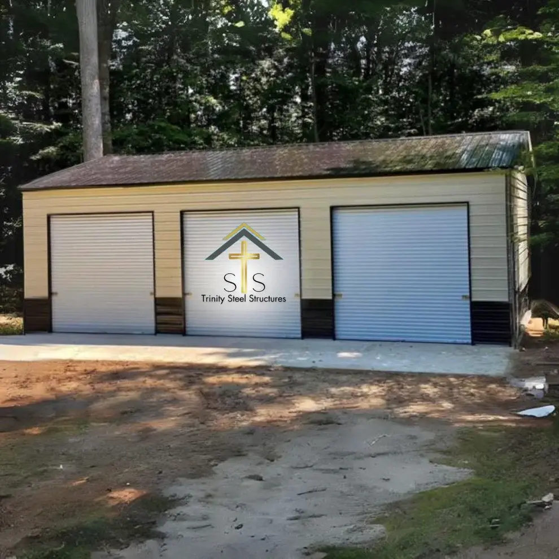

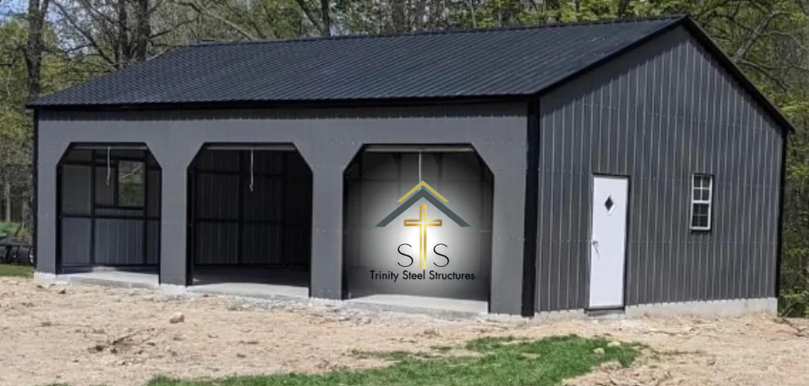
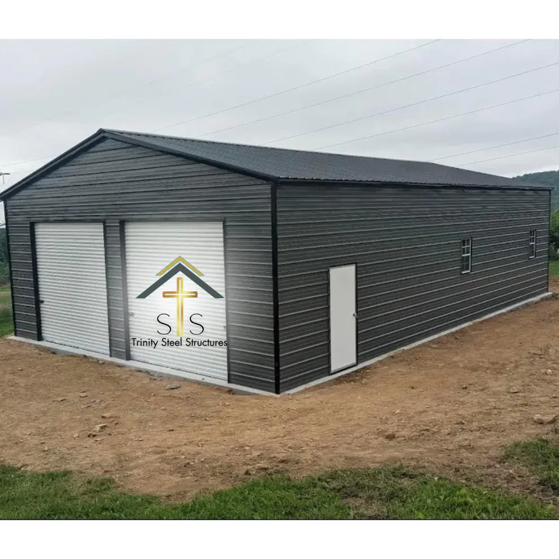
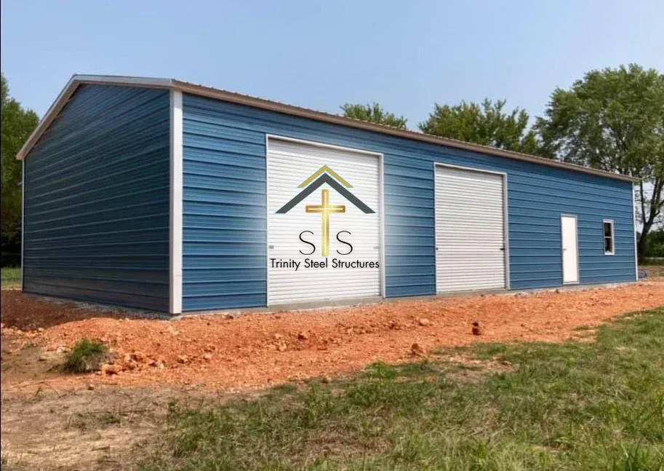
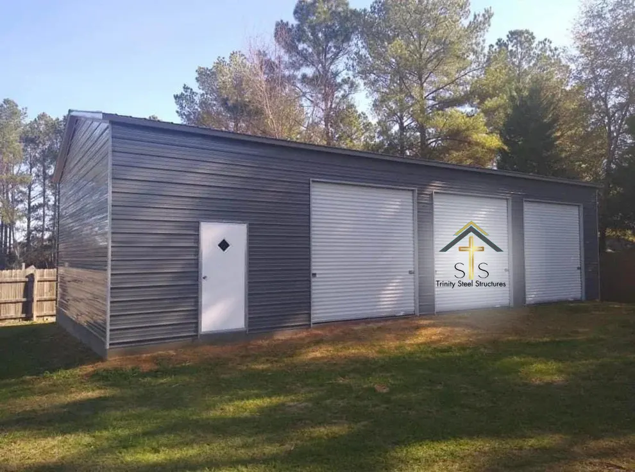
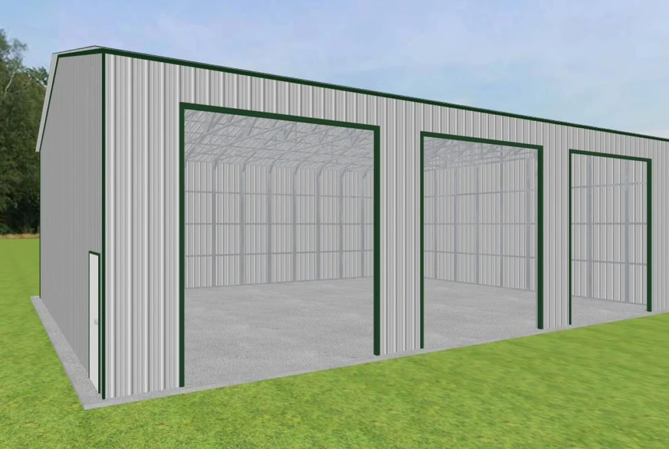
A metal garage provides enclosed space to protect cars, trucks, lawn equipment, tools, recreational vehicles, and stored belongings. Trinity Steel Structures offers garage designs ranging from compact single-building layouts to multi-bay garages and garage-and-carport combinations.
Available designs include options such as roll-up doors, walk-in doors, windows, lean-tos, vertical siding, moisture barriers, wainscoting, and different building dimensions. Consider the vehicles and equipment you plan to store, the number and placement of entry doors, interior clearance, and any additional workspace you may need. Options vary by building and project requirements.
Delivery and installation availability and project requirements are confirmed based on the building, delivery location, and site conditions. Before moving forward with a garage, make sure the site is accessible and properly prepared. If you plan to install the building on a concrete slab, review our guide to concrete pads for metal buildings before finalizing the building dimensions.
You can also explore available metal building financing options to learn about current rent-to-own and traditional financing programs.
Ready to plan your garage? Request a metal garage quote, call 800-702-3902, or use the 3D Builder to explore sizes, layouts, and customization options.
Metal garage pricing depends on the building size, height, roof style, doors and windows, lean-tos, siding and trim options, project location, and other building requirements. Engineering or site-specific requirements can also affect the final project price. The prices shown on Trinity's website should be used as a starting point when comparing designs. For project-specific pricing, use the 3D Builder or request a quote from Trinity.
Yes. Metal garage designs can be configured with different dimensions, roll-up doors, walk-in doors, windows, lean-tos, siding styles, wainscoting, moisture barriers, and other available options. The best configuration depends on how you plan to use the garage, the vehicles or equipment you need to accommodate, available property space, and project requirements. Trinity's 3D Builder can help you explore different layouts and options before requesting a final quote.
Not every metal garage project has the same foundation requirements, but concrete slabs are commonly used for enclosed garages.
If you plan to use a concrete slab, its dimensions and specifications should be coordinated with the final building design before the concrete is installed. Site conditions, drainage, local requirements, anchoring, and intended use may also affect foundation planning.
Review Trinity's Concrete Pads for Metal Buildings guide for additional planning information.
Delivery and professional installation are included with qualifying Trinity metal garage orders within confirmed service areas.
Availability and project requirements can vary based on the delivery ZIP code, building specifications, manufacturer or installer coverage, and site readiness. Site preparation, concrete, permits, utilities, and other project-specific work may be separate unless specifically included in the agreement.
Trinity can confirm the complete project scope before the order is finalized.
Financing and rent-to-own options may be available for qualifying metal garage projects through third-party providers.
Eligibility, program availability, payment terms, down payments, and other conditions vary by provider and project. Review Trinity's Financing page for current program information or speak with a Building Specialist about the options that may apply to your garage.
You can start with an existing garage design or use Trinity's 3D Builder to explore building dimensions, doors, windows, colors, and other available options.
The builder can help you develop a preliminary configuration and pricing estimate. For final project pricing, provide your building specifications and project location so Trinity can confirm the applicable building, delivery, installation, and project requirements.
Our team is dedicated to providing you with first-rate customer service.
Copyright © 2026 Trinity Steel Structures - All rights reserved. | Sitemap | Privacy Policy
Metal Building Web Design + Metal Building Digital Marketing by TheeDigital